Short answer
Replacing every window at once almost always costs less per window, because the measuring, mobilization, disposal and trim work get spread across the whole order instead of repeating. Phasing is a legitimate choice when the cash is not available, when only part of the house is actually failing, or when you want to live with one brand before committing to twenty units. If you phase, work by elevation and lock in the same brand, product line, color and grille pattern so the house does not end up mismatched.
On this page
Replacing all of your windows in one order is the cheaper path per window, and it is cheaper for reasons that have nothing to do with a discount. The measuring visit, the delivery, the crew mobilization, the disposal and the cleanup all happen once instead of two or three times, and those costs are divided across fourteen windows instead of four.
That said, phasing is not a mistake. It is a cash flow decision, and on a house where only part of the window inventory has actually failed, it can be the more rational spend. What follows is how the two approaches really differ, and how to phase without creating problems for yourself later.
What the all-at-once approach actually buys
General Connecticut ranges for installed replacement windows run roughly $300 to $700 per window for standard vinyl, $800 to $1,500 or more for premium wood and fiberglass units, and $1,000 to $2,500 or more for large or custom shapes, which are common on bigger homes in Greenwich and Westport. A full house of 10 to 15 windows generally lands between $5,000 and $20,000 or more. Those are ranges that depend on the specific house, not a quote. We break down what moves a number inside them in our post on what a replacement window costs in Connecticut.
Here is where doing everything at once helps.
| Cost item | All at once | Phased over two or three rounds |
|---|---|---|
| Cost itemMeasurement and consultation visit | All at onceOnce | Phased over two or three roundsOnce per phase |
| Cost itemDelivery and staging of units | All at onceOne shipment | Phased over two or three roundsOne per phase |
| Cost itemCrew mobilization and setup | All at onceOne | Phased over two or three roundsOne per phase |
| Cost itemDisposal and cleanup | All at onceOne | Phased over two or three roundsOne per phase |
| Cost itemExposure to price increases | All at onceLocked at one order | Phased over two or three roundsRe-priced at each order |
| Cost itemInterior and exterior trim work | All at onceContinuous, one finish standard | Phased over two or three roundsRepeated, with a match risk |
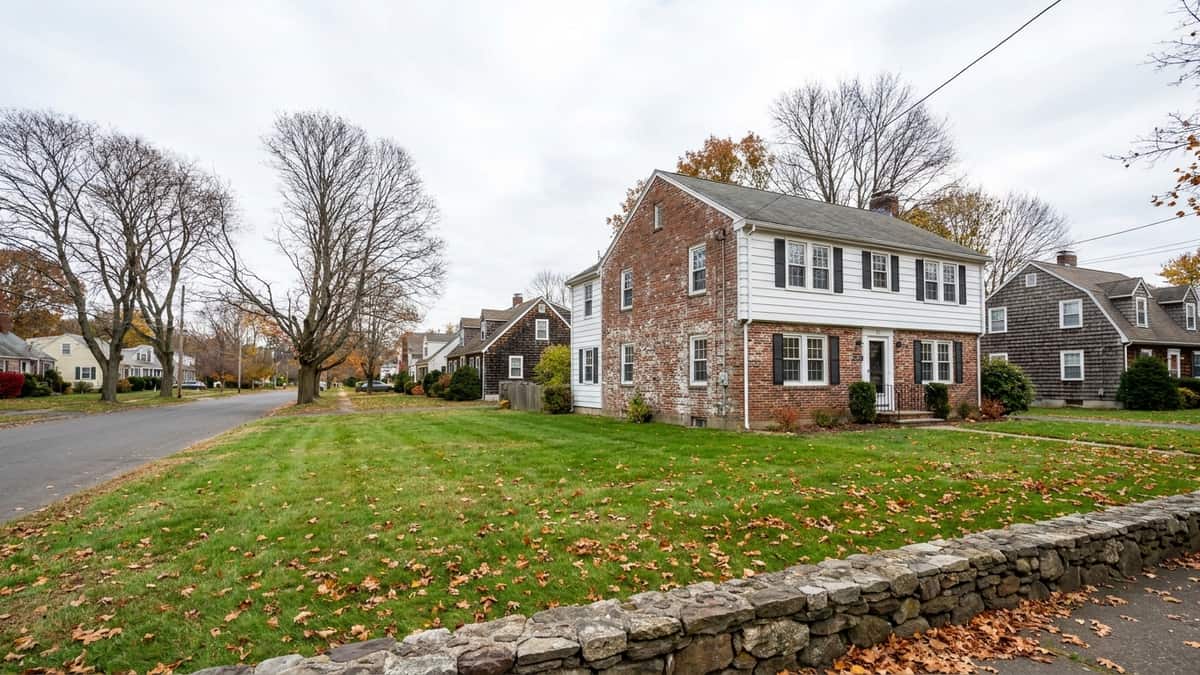
The other real benefit is consistency. One order means one product line, one exterior color, one grille pattern and one glass package across the whole house. That matters more than people expect on a colonial with a symmetrical front elevation, where two slightly different whites sitting side by side is visible from the street in flat daylight.
The honest case for phasing
There are houses where spreading the work is the better decision.
Only some windows have failed
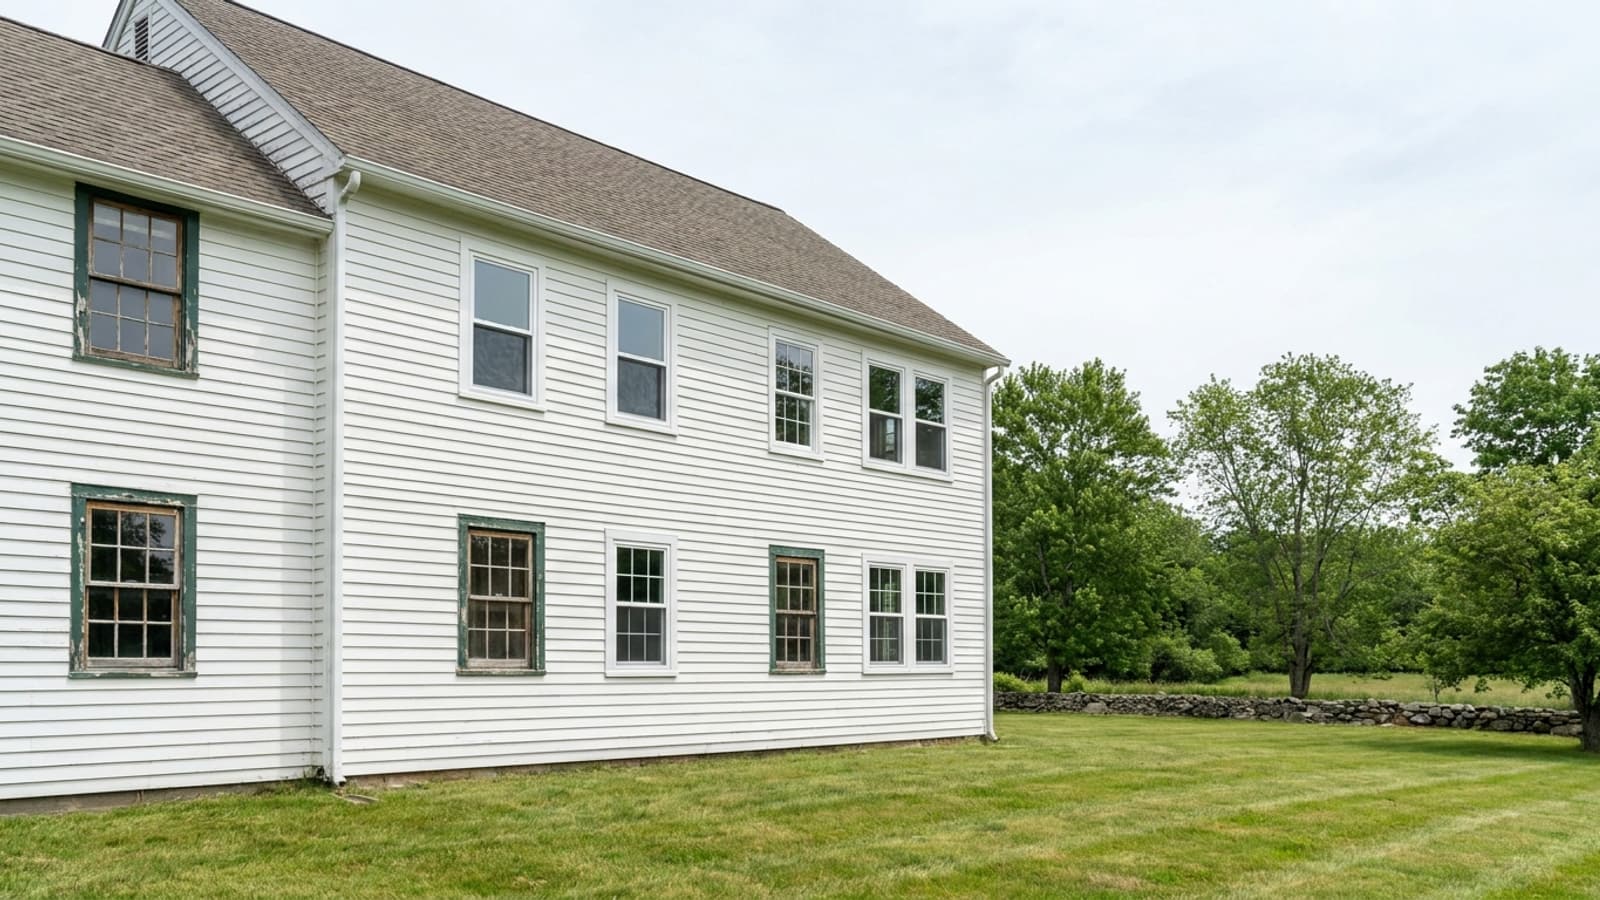
A 1960s colonial often has a mix: original wood units on the original block, plus a batch of vinyl replacements from the 1990s on an addition. If the 1990s units still operate, still seal and show no fogging, replacing them alongside the failing originals is spending money to buy nothing. Replace what has failed. Our post on how to tell a failed seal from ordinary condensation covers how to judge the glass itself.
You want to live with the product first
Ordering four windows for the back of the house, using them through one Connecticut winter, and then ordering the rest is a defensible way to test a brand, a grille style and an operating feel before committing $18,000. Casements feel very different from double-hungs in daily use. Doing a small phase first is one of the few ways to find that out before it is permanent.
The cash is not there and a home equity line is not the plan
This is the most common reason, and it does not need to be dressed up as strategy. Paying for eight windows this fall and six next fall is preferable to a project that stalls halfway through because the money ran out.
How to phase without creating a mismatch
Phase by elevation, not by convenience
The eye compares windows that appear in the same view. Finishing the entire front elevation in one phase and the back and sides in the next produces a house that reads as complete from the street at every stage. Doing three windows on the front and one on the side leaves you looking at the difference for two years.
Record the full specification, not the brand
"Andersen, white" is not a specification. Record the brand, the product line, exterior color, interior finish, grille pattern and width, glass package, and the NFRC numbers. Connecticut sits entirely in the ENERGY STAR Northern zone, which under version 7.0 requires a U-factor of 0.22 or lower and a solar heat gain coefficient of at least 0.17 — and that SHGC figure is a minimum, not a maximum. The reasoning is in our post on the two window numbers that matter here. Matching those figures across phases keeps the house performing consistently as well as looking consistent.
Expect the second order to cost more per unit
Not because anyone is penalizing you, but because material prices move and the fixed costs repeat. Plan for it rather than being surprised by it.
Decide insert versus full-frame once, for the whole house
An insert sits inside the existing frame and preserves the exterior trim. Full-frame takes the old unit out to the rough opening and lets the installer inspect and flash the opening properly. Mixing the two across phases means mixing sightlines: an insert loses some glass area, so an insert next to a full-frame unit of the same nominal size will have a visibly narrower opening. Pick one approach up front. The tradeoffs are covered in our post on insert versus full-frame replacement.
The one thing phasing must not delay
Every bedroom needs at least one window meeting egress dimensions. An insert replacement sits inside the old frame and reduces the clear opening, so a bedroom window that was already close to the minimum can be pushed out of compliance by the replacement itself. If you are phasing, the bedrooms are the phase where the measurement work has to be done carefully, not the phase you defer because those rooms look fine.
Separately, most Connecticut towns do not require a permit for a like-for-like window replacement where the opening does not change size. A permit is generally required for resizing an opening, adding a window, or altering a header. So phasing rarely multiplies permit work, but it does multiply the number of times someone has to confirm the opening is not changing.
A practical order of operations
If you are going to phase, this is a sensible priority list:
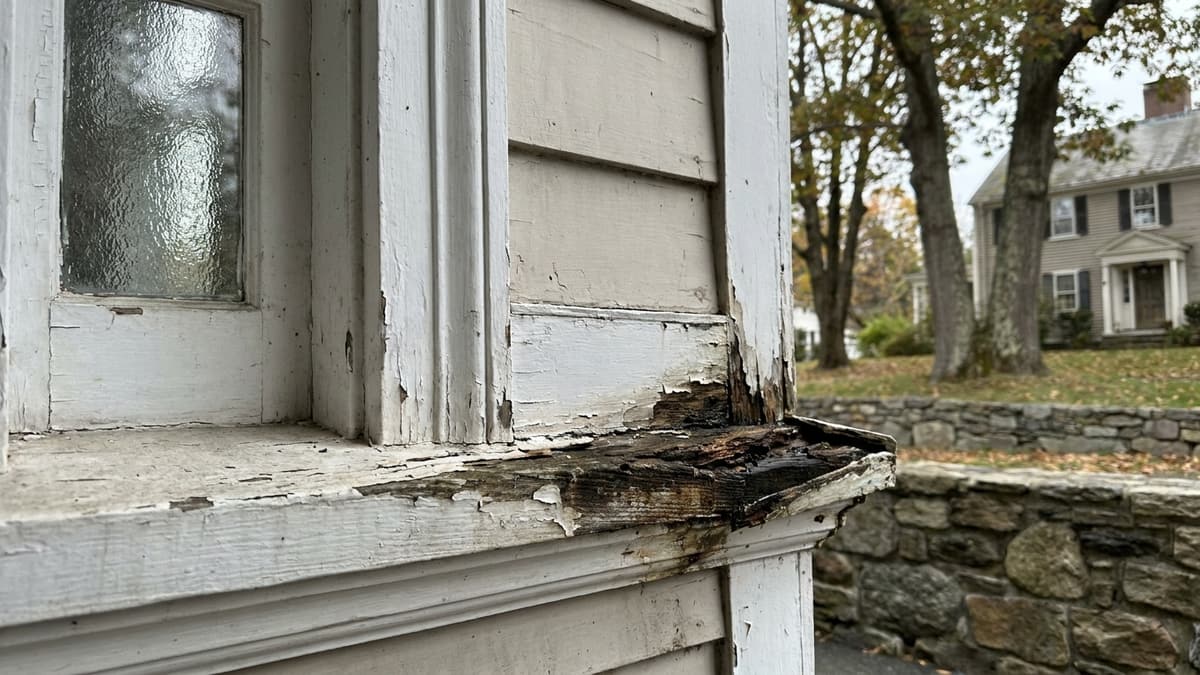
- Any window with rot in the sill, jamb or surrounding trim, because that is a water problem, not a window problem.
- Bedroom windows that are painted shut, will not stay open, or are undersized for escape.
- The full front elevation, so the house reads finished from the street.
- Remaining elevations, largest and most exposed first.
- Basement, garage and utility openings, which almost always wait.
On the 1920s through 1960s housing stock common in towns like West Hartford, where original wood sashes and 1980s replacements often coexist in the same house, that sequence usually means two phases rather than three. You can see what we handle on the West Hartford window page, and the full range of unit types on our window services page.
What to ask for in the quote
Whether you do one phase or three, the quote should name the manufacturer, the product line, the frame material, the glass package, the U-factor and SHGC, the count and size of each unit, and how the interior and exterior trim will be finished. A quote that says "14 white vinyl double-hung, installed" is a number, not a specification, and it cannot be matched later.
If you want a phased plan priced honestly, ask for the whole-house number and the phase numbers side by side. Seeing both makes the decision straightforward instead of theoretical.
When you are ready, request an estimate. Someone comes out, measures every opening, and gives you a written price — for the whole house and, if you ask, broken into phases you can actually schedule.