Short answer
A Hartford area colonial usually has original wood double-hung sashes hung on cords and cast iron weights, with an uninsulated weight pocket on each side of every opening. That construction, plus plaster interiors and pre-1978 paint, is what decides whether you install inserts or go full frame and what the job costs. The windows themselves need a U-factor of 0.22 or lower and an SHGC of at least 0.17 to meet ENERGY STAR in Connecticut.
On this page
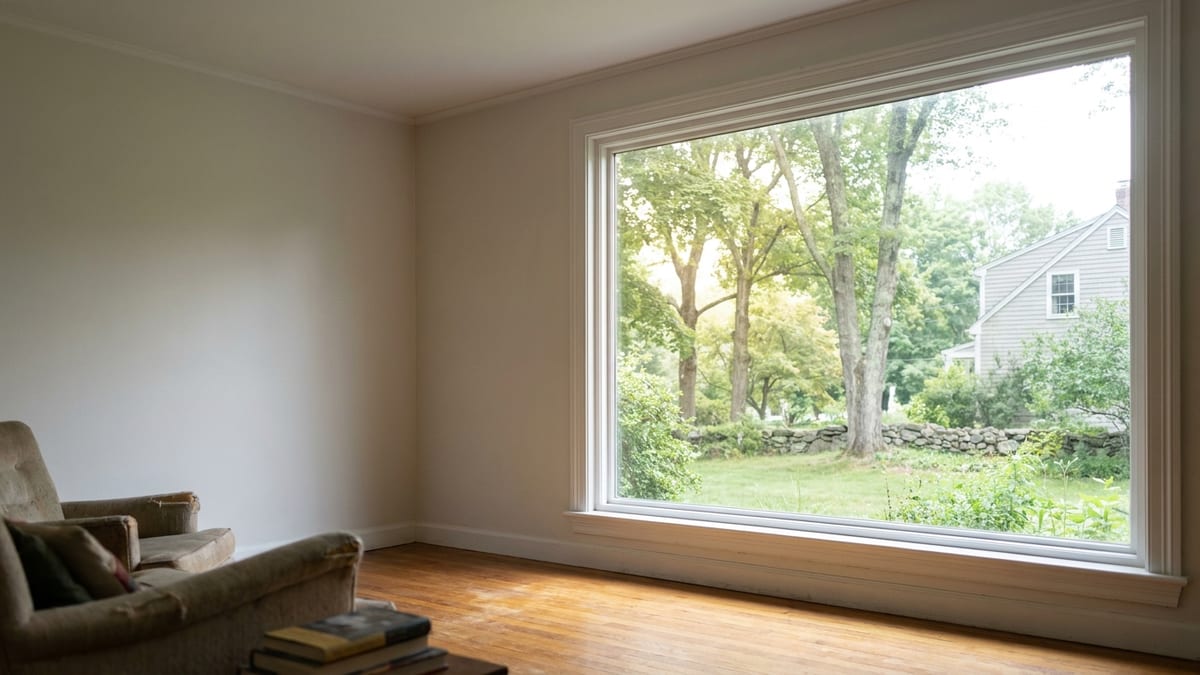
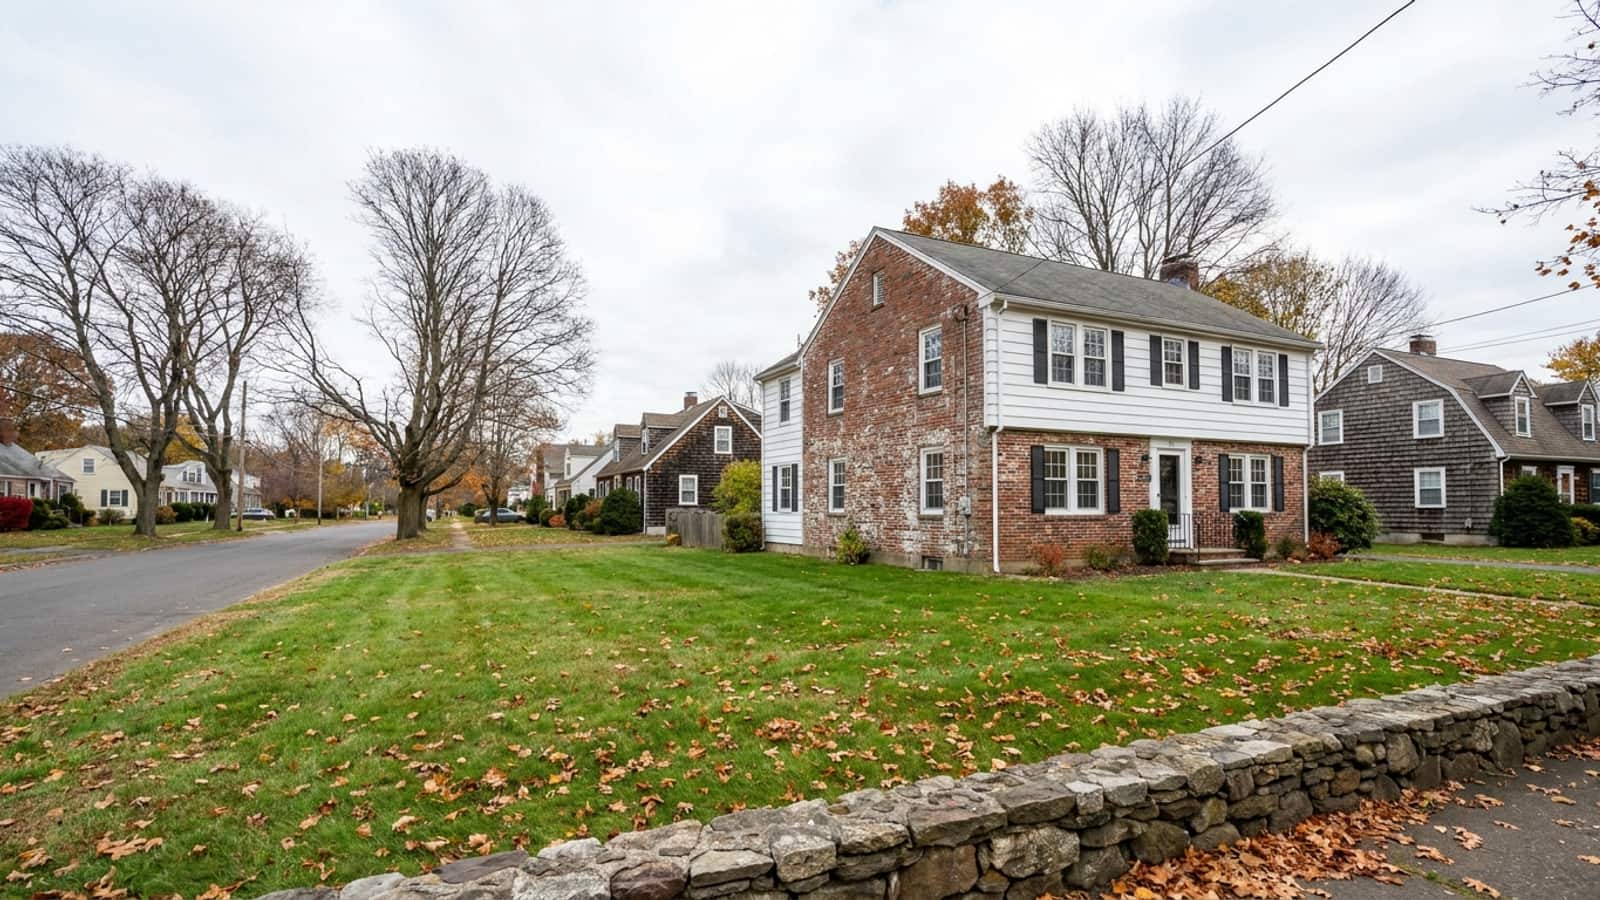
A Hartford area colonial is a specific kind of window job, and the house tells you most of what you need to know before anyone prices anything. West Hartford's housing stock leans heavily toward 1920s through 1960s colonials and Tudors, with a large share of homes between 60 and 100 years old. Hartford itself adds Victorians, early 20th century row houses and multi-family buildings. What those houses share is wood double-hung sashes hung on cords and cast iron weights, plaster interiors, and paint that predates 1978.
That combination, not the brand on the sticker, drives the scope and the price.
Start with what the house actually has
Weight-and-pulley double-hungs
An original double-hung sash is counterbalanced by an iron weight hanging in a hollow pocket built into the wall on each side of the opening. The pocket has to be empty for the weight to travel. That means every window in the house has two uninsulated cavities flanking it, directly connected to the outdoors through the rough framing.
This matters more than the glass. A homeowner who replaces single glazing with a modern insulated unit and leaves the weight pockets open has fixed the smaller of two problems. The draft you feel standing next to the window on a January morning is often air moving through those pockets, not through the sash.
Storm windows doing real work
Most of these houses still have exterior storms, either wood or the triple-track aluminum added in the 1960s and 1970s. A single-pane sash with a tight storm in front of it performs far better than a bare single pane. When you price replacement, the honest comparison is new window versus sash plus storm, not new window versus bare glass. The improvement is real, but it is smaller than a sales pitch that ignores the storms would suggest.
Insert or full frame on a colonial
This is the decision that changes the number at the bottom of the estimate. We covered the mechanics in detail in our breakdown of insert versus full-frame replacement; what follows is how it plays out specifically on a Hartford area colonial.
What an insert costs you in glass
An insert replacement removes the sashes and the parting bead, leaves the original frame and exterior casing in place, and sets a new complete window inside it. On a colonial, that preserves the exterior trim profile and the interior plaster returns, which is a genuine advantage on a house where the trim is original and the plaster does not forgive demolition.
The cost is glass area. The new frame nests inside the old one, so the visible opening shrinks on all four sides. On a front elevation with six or eight identical openings in two tidy rows, the shift is uniform and reads as intentional. On a house where only some windows are replaced, it does not. If you are phasing the work, plan the elevations, not the rooms.
When full frame earns its price
Full frame means the old frame comes out down to the rough opening. It costs more, it disturbs interior plaster and exterior casing, and it takes longer. It is the right call when:
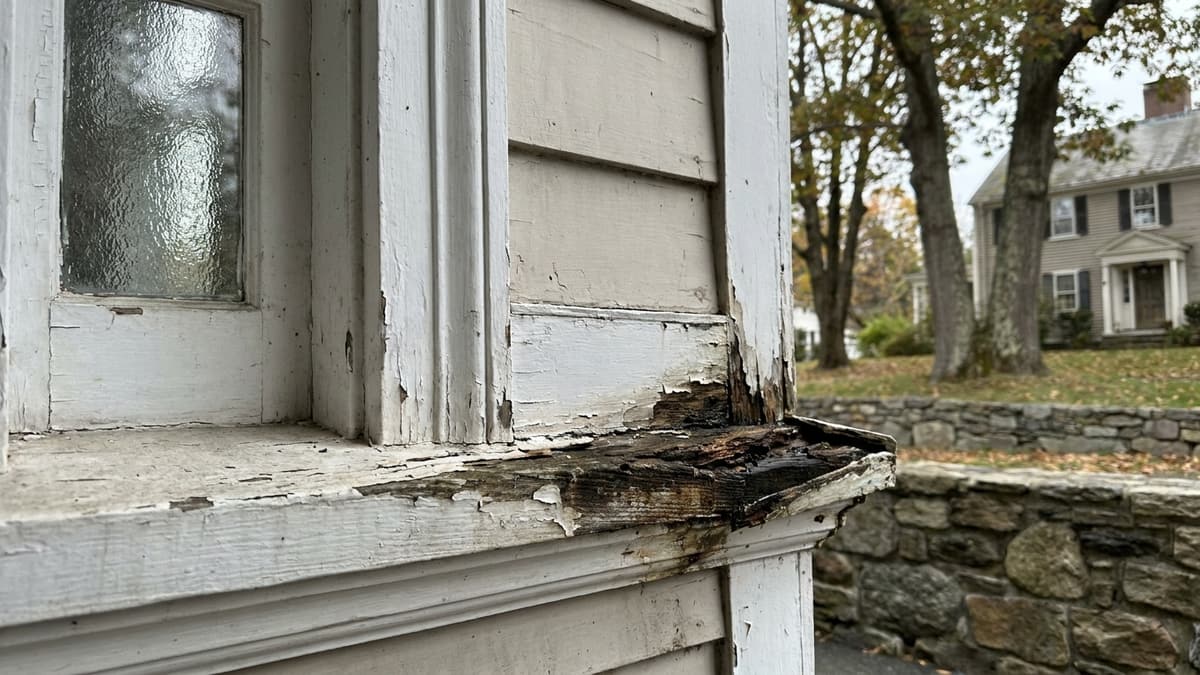
- The sills or jambs are rotted, which is common on south and west elevations and under any window that lost its storm years ago.
- You want the weight pockets insulated and air sealed, which can only happen once the frame is out.
- The opening needs to be flashed properly into the water-resistive barrier because siding is coming off in the same project.
- You are trying to keep the glass area, since a full frame unit uses the whole rough opening.
On a 1930s colonial with sound frames and good trim, inserts are usually the better value. On one where the sills are soft, full frame is not an upgrade, it is the repair.
The numbers on the label
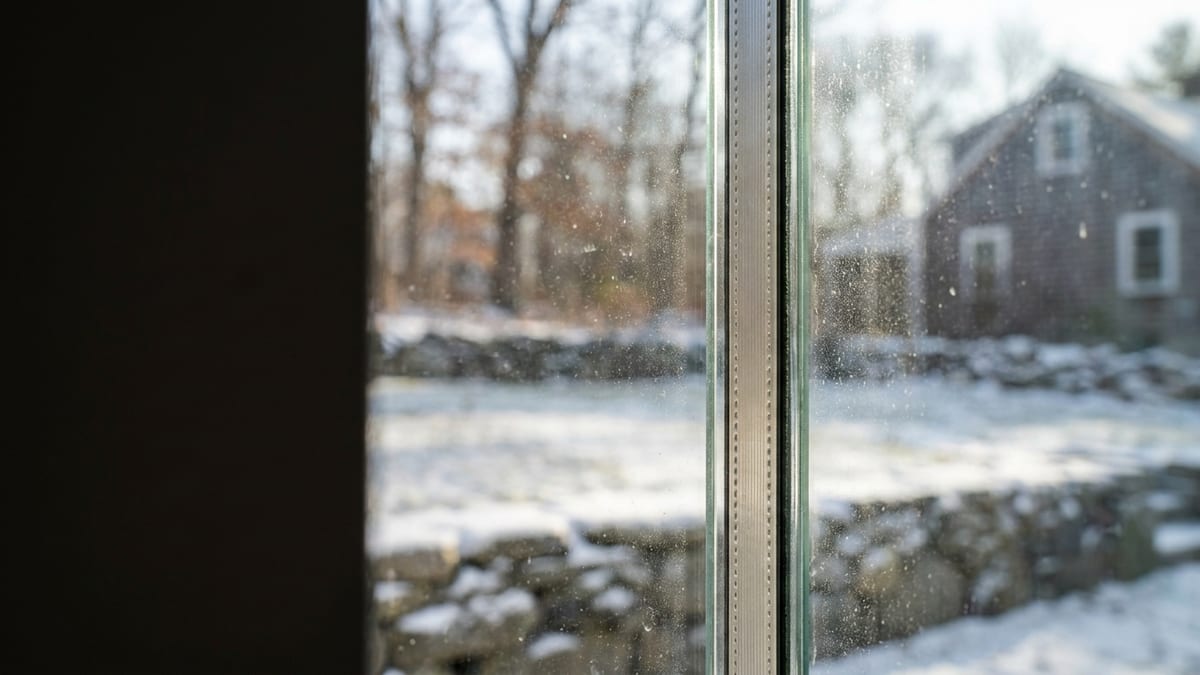
All of Connecticut sits in the ENERGY STAR Northern climate zone. Under version 7.0, effective October 2023, a qualifying window needs a U-factor of 0.22 or lower and a solar heat gain coefficient of at least 0.17. Both appear on the NFRC label stuck to the glass.
The SHGC figure is a minimum rather than a maximum, which surprises people. In a heating-dominated climate, a window that blocks too much solar gain gives away free winter heat. A south-facing colonial in West Hartford benefits from the sun the glass lets in.
West Hartford's ultimate design wind speed under Appendix AY of the 2022 Connecticut State Building Code is 120 mph, with a ground snow load of 30 psf, and the town sits inside a designated hurricane-prone region like every town we serve. For windows, the practical effect is the design pressure rating on the unit. Any mainstream residential window from the brands we install clears it; the figure is worth knowing so you can tell whether a quote was written to the house or to a guess.
Pre-1978 paint is a scope item
Housing built before 1978 is presumed to contain lead paint, and that covers most of the colonial stock in West Hartford and nearly all of Hartford's older neighborhoods. Window work disturbs painted surfaces by definition, which puts the job under EPA Renovation, Repair and Painting rules for containment, cleanup and post-work verification. Our post on lead-safe work on older Connecticut homes explains what that looks like on site.
It is labor and materials. It belongs on the estimate as a line item. A quote for a 1932 house that says nothing about it is either absorbing the cost silently or not planning to do it.
Permits, egress and historic districts
Most Connecticut towns do not require a permit for a like-for-like window replacement where the opening size stays the same. A permit is generally needed when you resize an opening, add a window, or alter a header.
Separately, and regardless of permits, every bedroom needs at least one window meeting egress dimensions. An insert reduces the clear opening, and on a bedroom window already close to the minimum, that reduction can take a compliant room out of compliance. Older colonials with narrow double-hungs are exactly where this shows up. It is worth measuring before you order, not after.
If the house is in a local historic district, Connecticut General Statutes Sec. 7-147f(a) is the governing line. Replacing with similar materials does not require a Certificate of Appropriateness. Changing the material type, wood to vinyl for example, or changing the configuration does. Many Hartford area colonials sit just outside district boundaries, so confirm rather than assume.
What it costs
These are general Connecticut ranges, not a quote. Where a particular house lands depends on opening count, size, whether frames are sound, and lead-safe requirements.
| Scope | General range |
|---|---|
| ScopeStandard vinyl, installed | General range$300 - $700 per window |
| ScopePremium wood or fiberglass, installed | General range$800 - $1,500+ per window |
| ScopeFull house, 10 to 15 windows | General range$5,000 - $20,000+ |
Brand ranges fall roughly like this: Harvey $300 to $600 per window, Pella $500 to $1,000, Andersen $600 to $1,200, Marvin $800 to $2,000 and up. A colonial often has more openings than owners expect once they count the basement, the stair landing and the back bedrooms, so the full-house number moves quickly.
Double-hung is the pattern on virtually all of these houses, and matching the original sash proportion and grid layout matters to how the front of the house reads from the street. The double-hung section of our windows page covers the configurations we install, and the West Hartford windows page has town-specific detail.
The case for not replacing
An honest comparison has to include it. If your sashes are old-growth wood, the frames and sills are solid, the storms are intact and the glass is original to the house, restoration plus proper weatherstripping recovers much of the comfort for considerably less money. You keep the glass, the sightlines and the proportions, and you avoid lead-safe demolition on a dozen openings.
The case flips when sills are soft, when sashes are painted shut or no longer counterbalanced, when storms are missing, or when you simply want windows that operate with one hand and never need painting. Both decisions are defensible. What is not defensible is replacing sound windows because a payback calculation was presented without the storm windows in it.
Getting a real number
A window estimate on a house like this should name the method, insert or full frame, per opening rather than for the house as a whole, because a colonial frequently needs both. It should state what happens to the weight pockets, how lead-safe work is handled, and whether any bedroom opening is close to egress minimums.
If you want that in writing, request an estimate. Someone comes out, measures every opening, and gives you a written price. Bring your questions about the openings you are unsure of, because the measuring visit is the point where those get answered.