Short answer
Mixing siding materials on one house costs more than running a single product, but the extra almost never comes from the material itself. It comes from the transitions: added trim, flashing at every change of product or plane, short runs that create waste, and two different installation methods on one wall. Price the premium elevation by elevation rather than as a percentage of the whole house.
On this page
Running one siding product across the whole house is the cheapest way to side it. Every time you introduce a second material you add a transition, and the transition is where the money goes: extra trim, flashing, short runs that waste material, and a crew switching methods partway up a wall. The materials themselves are rarely the issue.
That is worth knowing before you fall in love with a rendering. A mixed facade can be a smart way to spend a fixed budget, or it can be a way to pay fiber cement prices for a vinyl-looking result. Which one you get depends on where the lines land.
What a transition actually costs
A siding transition is not a seam. It is a detail that has to shed water for the life of the wall, and it is made of parts.
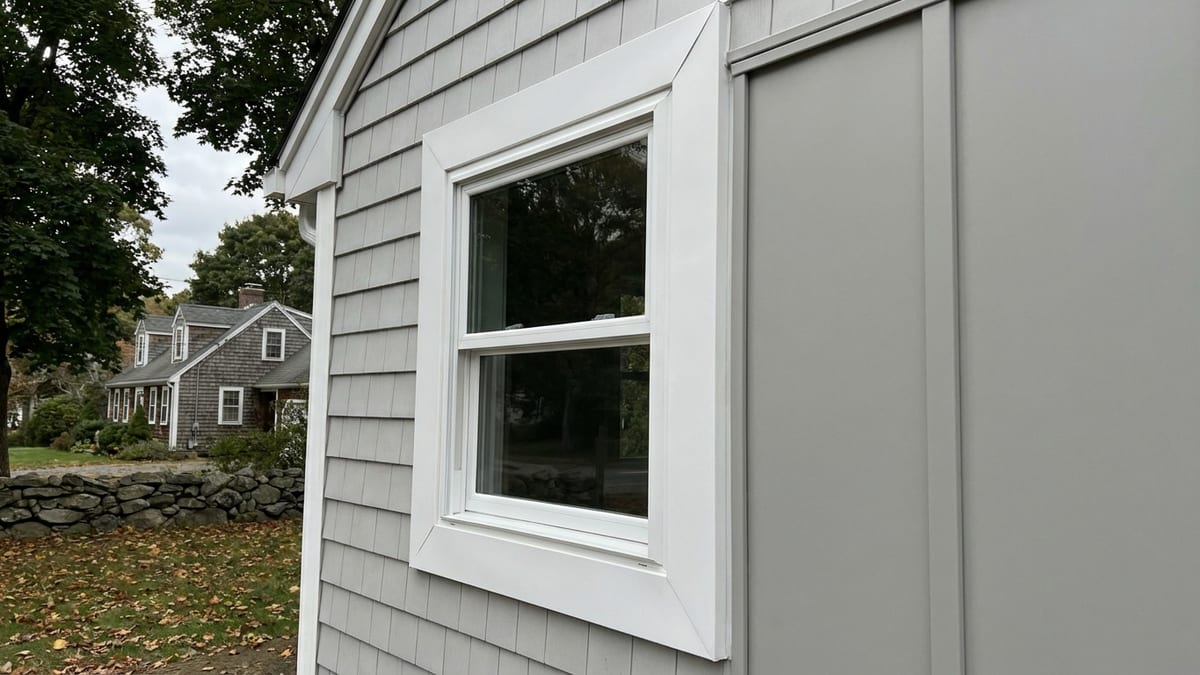
- A horizontal change of product, lap siding below and board and batten above, for example, needs a trim band with flashing over it, sloped and lapped so water coming down the upper wall gets kicked out over the lower one.
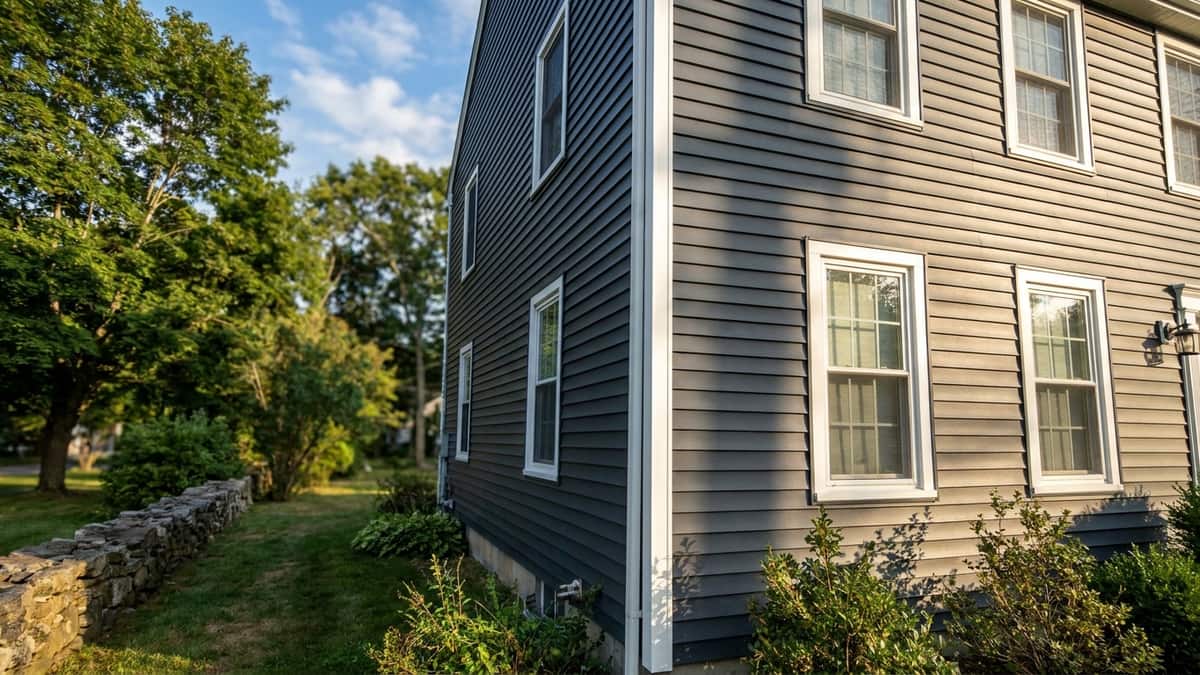
- A vertical change, usually at an outside or inside corner, needs a corner board wide enough to accept both products at their different thicknesses. Fiber cement is roughly five sixteenths of an inch thick. Vinyl over a nailable surface sits differently. The corner board has to resolve that.
- Short runs produce waste. A gable of board and batten cut from twelve-foot panels throws away more material per square foot than a long uninterrupted wall of lap siding.
- Two products often mean two sets of fasteners, two caulk schedules and two sequences. Fiber cement is cut with dust collection and fastened on a defined pattern. Vinyl hangs loose to move with temperature. A crew does not do both at once on the same wall.
Rough arithmetic on a Connecticut house
Connecticut ranges published for whole-house siding give the endpoints. Vinyl generally runs $8,000 to $35,000, James Hardie fiber cement $18,000 to $80,000 or more, and cedar $25,000 to $60,000 or more, all depending heavily on wall area, trim complexity and what is found behind the old siding. Our breakdown of what new siding costs in Connecticut covers the drivers inside those ranges.
Apply that to a mix. Suppose a Colonial prices at roughly $15,000 in vinyl and roughly $34,000 in Hardie across the whole house. The front elevation is about a quarter of the wall area.
| Approach | Where the money goes | Rough position in the range |
|---|---|---|
| ApproachAll vinyl | Where the money goesOne product, one method, fewest details | Rough position in the rangeLow end |
| ApproachVinyl body, Hardie front only | Where the money goesOne quarter of the wall at the higher rate, plus two corner transitions | Rough position in the rangeBetween the two, nearer the vinyl number |
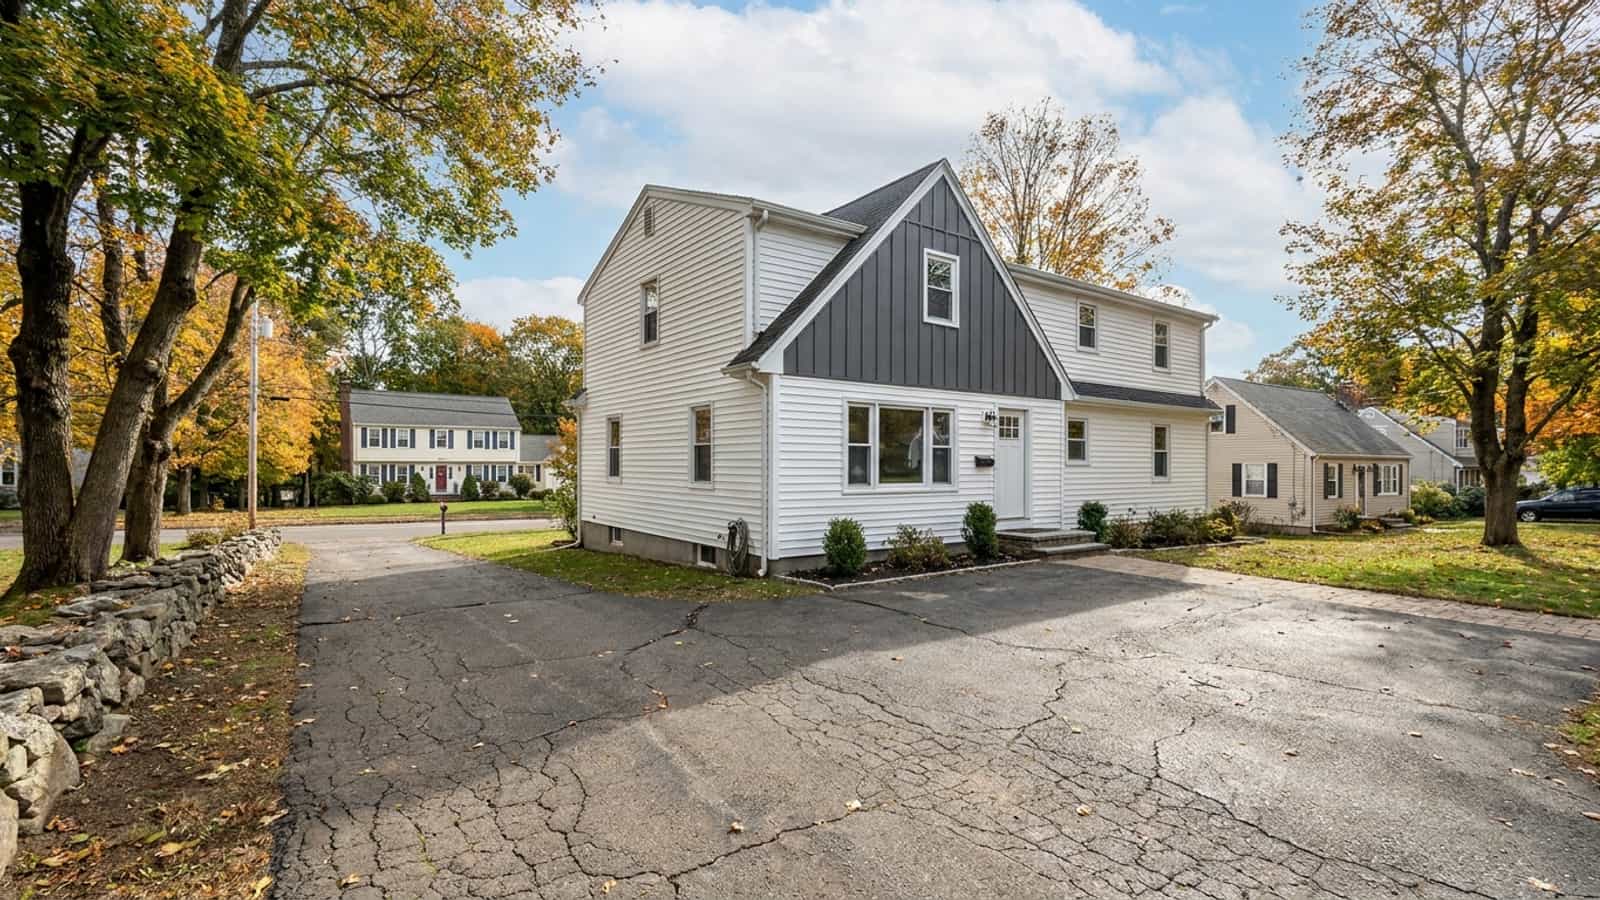
| ApproachVinyl body, board and batten gables | Where the money goesSmall areas, more cuts, a flashed band at each gable line | Rough position in the rangeModestly above all vinyl |
| ApproachAll Hardie | Where the money goesOne product everywhere, no transitions | Rough position in the rangeHigh end |
Those are illustrative figures, not a quote. The pattern is what matters: substituting a quarter of the wall area does not cost a quarter of the difference, because the trim and flashing ride on top.
Mixes that work, and why
Lap siding with board and batten gables
The most common mix in our service area, and the most forgiving. The gable is already a separate plane with its own line, so the change of texture lands where the eye expects a change. Keeping both products in the same material family, vinyl with vinyl or fiber cement with fiber cement, keeps the maintenance cycle and the color aging consistent.
Shingle or shake accents on a shoreline house
Shingle panels in a gable or a dormer read as traditional on a Guilford or Madison cottage. On the shoreline, the fastener matters more than the panel. Salt air corrodes fasteners and flashing, so corrosion-resistant hardware belongs at every transition, where water concentrates.
Masonry at grade
A stone or brick water table under a lap body is a three-material facade in practice. It is a different trade with its own schedule, which is why we treat it separately in our post on stone veneer accents with siding.
The case against mixing
An honest comparison has to include the reasons to run one product.
- More joints, more maintenance. Every transition has sealant or flashing that someone eventually inspects. A single-product wall has corners and openings and nothing else.
- Maintenance cycles diverge. Fiber cement with a factory finish is repainted long after installation. Vinyl is never painted and is replaced when it fails. Put them on the same house and in year twenty you are maintaining two things on two schedules.
- Future repairs get harder. Matching one discontinued profile is difficult. Matching two, on walls that have weathered differently, is worse.
- Resale is not guaranteed to reward it. A clean single-material elevation with good trim reads better than a busy one. The mix has to be designed, not just assembled.
Code and approval items to check first
Most Connecticut towns do not require a permit for a like-for-like siding replacement. The scope that triggers a permit is bigger: exterior insulation, sheathing replacement, altered openings, or structural repair discovered after demolition. If a mix means furring out one elevation to a new thickness, ask the building department rather than assuming.
Historic districts are the sharper issue. Under Connecticut General Statutes Sec. 7-147f(a), like-for-like replacement needs no Certificate of Appropriateness, but changing the material type does. A mix changes material type by definition, even if it only touches one gable. That is a commission meeting, so build it into the schedule.
What the quote should show
A mixed-material quote that gives one lump sum tells you nothing. Ask for:
- Square footage by elevation, with the product named for each.
- Linear feet of corner board, band board and trim, with the material and width.
- Flashing at every horizontal transition, described as a line item.
- Fastener type, which matters on fiber cement and matters more near salt air.
- House wrap and the plan for integrating it with the flashing at the transition.
If two contractors differ by thousands on the same house, the transition details are usually where the difference is hiding, not the panel price.
Getting a real number
The only way to price a mix is to measure the actual elevations. Request an estimate through our estimate page and someone comes out, measures the house, walks through which walls get which product, and gives you a written, itemized price you can compare against anyone else's.