Short answer
A basement bedroom needs at least one emergency escape and rescue opening, and when the sill sits below the outside grade, the window well around it is part of the requirement rather than a landscaping choice. Under the International Residential Code provisions Connecticut adopts, the well needs at least 9 square feet of floor area with a minimum 36 inch projection and width, and a permanently affixed ladder or steps once the well is deeper than 44 inches. Cutting a new opening into a foundation wall is not a like-for-like window replacement, so it needs a permit in every town we serve.
On this page
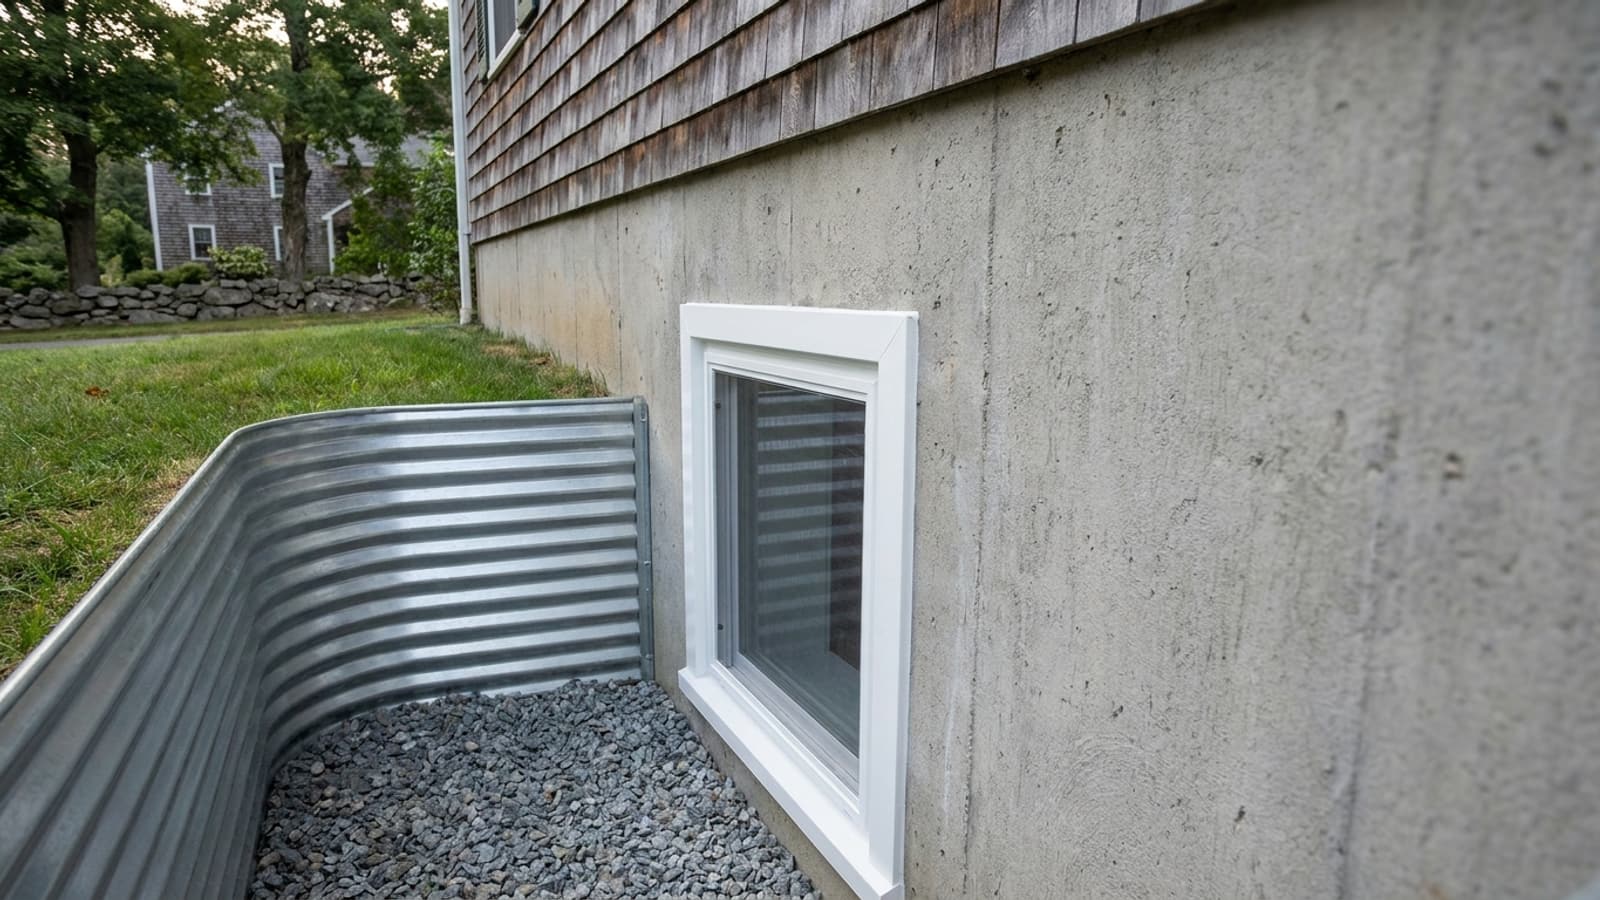
A basement bedroom in Connecticut needs an emergency escape and rescue opening, and so does habitable basement space in general. When that window sits below the outside grade, the pit around it is part of the code requirement, not a landscaping detail. The well has to be big enough to climb into and out of, deep wells need a permanent ladder, and the whole assembly has to drain somewhere other than into your new finished basement.
This post is about the well and the foundation work. We have covered what egress means for an upstairs bedroom and what basement window replacement costs separately. The difference here is that you are not replacing a window. You are making a hole in a concrete wall that was never designed to have one.
What triggers the requirement
The International Residential Code provisions adopted in the 2022 Connecticut State Building Code require an emergency escape and rescue opening in every sleeping room, and in basements containing habitable space. A basement used only to house mechanical equipment, within the small floor area the code allows for that exception, does not trigger it.
That second clause is the one homeowners miss. People assume the requirement attaches to the bed. It attaches to the finished space. A basement family room with no bedroom in it still needs a way out that does not involve the stairs.
Buying a house with a basement bedroom already in it
A room marketed as a bedroom is not legally one without a compliant escape opening. If you are under contract on a house with a finished lower level, measure the clear opening before you close rather than after.
The opening itself
The window has to deliver a net clear opening, meaning the actual hole a person passes through with the sash fully open, not the size of the unit on the order sheet.
| Requirement | Figure |
|---|---|
| RequirementNet clear opening area | Figure5.7 square feet (5.0 square feet permitted when the opening is at grade level) |
| RequirementMinimum net clear opening height | Figure24 inches |
| RequirementMinimum net clear opening width | Figure20 inches |
| RequirementMaximum sill height above the finished floor | Figure44 inches |
The two minimums cannot both be used at once. Twenty inches by twenty four inches is only 3.3 square feet, well short of 5.7, so one dimension always has to grow. That arithmetic is why a casement is the common answer in a basement: the sash swings out of the way and the full frame opening counts, which lets a shorter window still clear the area requirement.
The window well numbers
Once the sill is below grade, the well has its own set of figures.
| Requirement | Figure |
|---|---|
| RequirementMinimum well floor area | Figure9 square feet |
| RequirementMinimum horizontal projection from the foundation | Figure36 inches |
| RequirementMinimum well width | Figure36 inches |
| RequirementLadder or steps required when the well is deeper than | Figure44 inches |
| RequirementMinimum ladder or step width | Figure12 inches |
| RequirementMaximum rung spacing | Figure18 inches on center |
| RequirementMinimum ladder projection from the wall | Figure3 inches |
A ladder is allowed to encroach a limited amount into the required well dimensions, but the general idea is that a 36 by 36 inch well is the floor, not the target. Wells sold in big box stores are frequently smaller than that, because they are intended for light and ventilation rather than escape.
Drainage is where cheap installations fail
A well is a bucket set against your foundation. If it fills, the water sits against a brand new opening in the concrete and finds the one joint that was not sealed well enough. In soils that do not drain quickly, which describes a lot of Connecticut, the well needs a gravel base connected to the foundation drainage system, or a dedicated drain, so the water has a route that is not your basement floor.
Ask any contractor pricing this work what happens to water in the bottom of the well. If the answer is gravel and nothing else, ask where the gravel drains to.
Covers, grates and railings
A well cover or grate is permitted, and on a deep well next to a walkway it is a sensible idea. The condition is that it has to be removable from inside the well without keys, tools or special knowledge, and it cannot reduce the opening below the required dimensions. A screwed down grate defeats the purpose of the entire project.
Permits, and why this one is different
Most Connecticut towns do not require a permit for a like-for-like window replacement where the opening does not change size. This is the opposite case. Cutting a new opening in a foundation wall, enlarging an existing one, or altering a header is permitted work in every town we serve, and the town inspects it. That inspection is a feature. It is the part that makes the finished room count as a bedroom on paper.
Historic districts
Under Connecticut General Statutes Sec. 7-147f(a), replacing a window with a similar material does not require a Certificate of Appropriateness, but changing the configuration does. Adding a new opening to a visible elevation is a configuration change. In the historic areas of towns like Guilford, Farmington and Glastonbury, that means a commission meeting sits on the schedule, so start earlier than you think you need to. Our service areas page lists the towns we cover.
What this costs
We publish general Connecticut ranges for windows: roughly $300 to $700 per window installed for standard vinyl units and $800 to $1,500 or more for premium wood and fiberglass. Those figures cover a window going into an existing opening. They do not cover cutting concrete, excavating, setting a well and tying in drainage, and we do not publish a range for that part, because the honest spread is too wide to be useful as a number on a page.
What moves it:
- Foundation type. Poured concrete, block and fieldstone are three different jobs, and fieldstone is the one that surprises people.
- Depth below grade, which sets well height and whether a ladder is required.
- Access for a machine. A tight side yard with a fence and a mature tree means hand digging.
- What is buried in the way, including utilities, a septic field or an old oil tank line.
- Well material. Corrugated steel, composite and poured masonry are not priced alike.
- Drainage tie-in, which may mean connecting to an existing footing drain or creating a new path.
- Interior work after the fact, including the header over the new opening and the drywall and trim that have to be put back.
The case for not doing it
This is expensive work, and there are situations where it is the wrong spend.
If the basement has a walkout or a bulkhead with direct access that already meets the opening requirements, you may already be compliant and should confirm that with your building official before anyone quotes excavation. If the plan is a hobby room rather than a bedroom or a finished living area, the requirement may not apply at all. And if the house has a spare room upstairs, moving the bedroom is a free solution to a costly problem.
The reason to do it anyway is usually space you actually need, plus the fact that a legal bedroom carries into a future appraisal and a future listing in a way an unpermitted basement room does not.
Getting a real number
This is not a job to price over the phone. Someone needs to see the wall, the grade outside, the access and what the existing basement windows are. Request a visit through get an estimate and we will come out, measure the opening and the exterior grade, and give you a written price that separates the window from the site work, so you can see which half of the job is driving the total.