Short answer
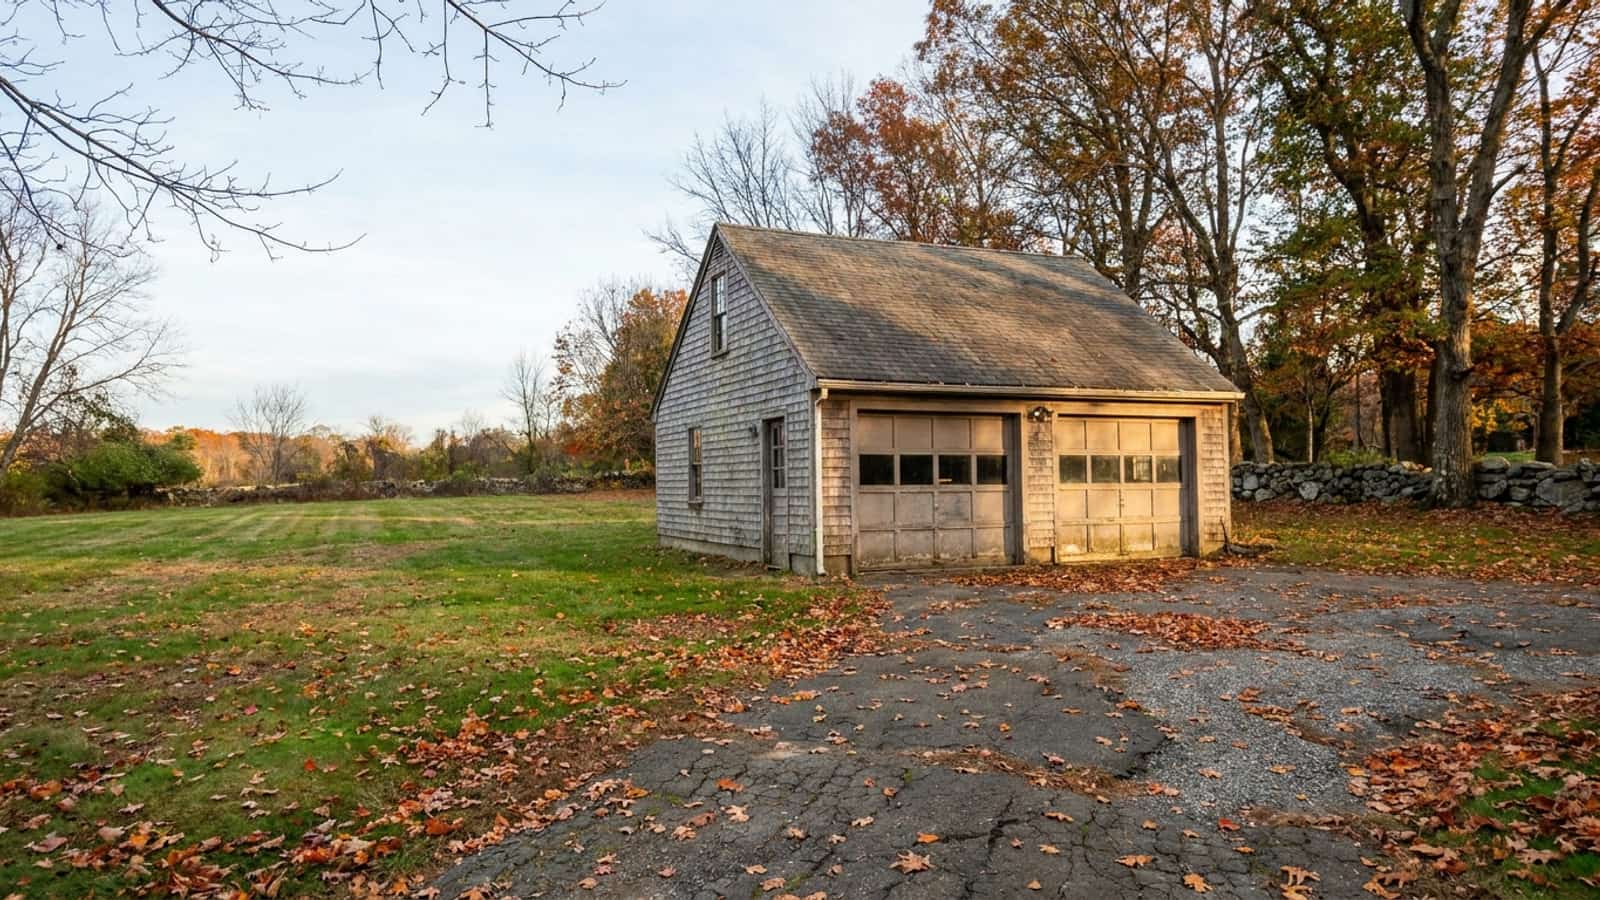
A detached garage roof costs less in total than the house roof and more per square, because the fixed costs (permit, disposal, mobilization, a crew for a day) do not shrink with the area. Most two-car garages measure only 5 to 8 squares, so those fixed costs get spread across very little roof. The cheapest way to buy a garage roof is on the same mobilization as the house roof.
On this page
- Measure it before you judge the price
- Why the cost per square climbs on a small roof
- What bundling actually saves, and what it does not
- The code does not relax because the building is smaller
- Older garages hide their problems better
- Low-slope sections and attached additions
- Permits and who pulls them
- The case for leaving it alone this year
- What a garage roof quote should show
A detached garage roof costs less in total than the house roof and more per square than the house roof. Both of those statements are true at the same time, and the second one is what makes homeowners suspicious of the quote.
It is not a markup for a small customer. It is arithmetic. A roof job carries a block of costs that barely move with size, and on a garage there is almost no area to spread them across.
Measure it before you judge the price
Most people overestimate how much roof is on a garage. Run the numbers first, because the per-square figure only makes sense once you know how few squares you are buying. A square is 100 square feet of roof surface.
| Structure | Footprint | Roof area at 6/12 pitch | Squares |
|---|---|---|---|
| StructureOne-car garage | Footprint14 x 22 ft | Roof area at 6/12 pitchabout 344 sq ft | Squaresabout 3.4 |
| StructureTwo-car garage | Footprint22 x 22 ft | Roof area at 6/12 pitchabout 541 sq ft | Squaresabout 5.4 |
| StructureDeep two-car | Footprint24 x 26 ft | Roof area at 6/12 pitchabout 698 sq ft | Squaresabout 7.0 |
| StructureThree-car garage | Footprint32 x 24 ft | Roof area at 6/12 pitchabout 859 sq ft | Squaresabout 8.6 |
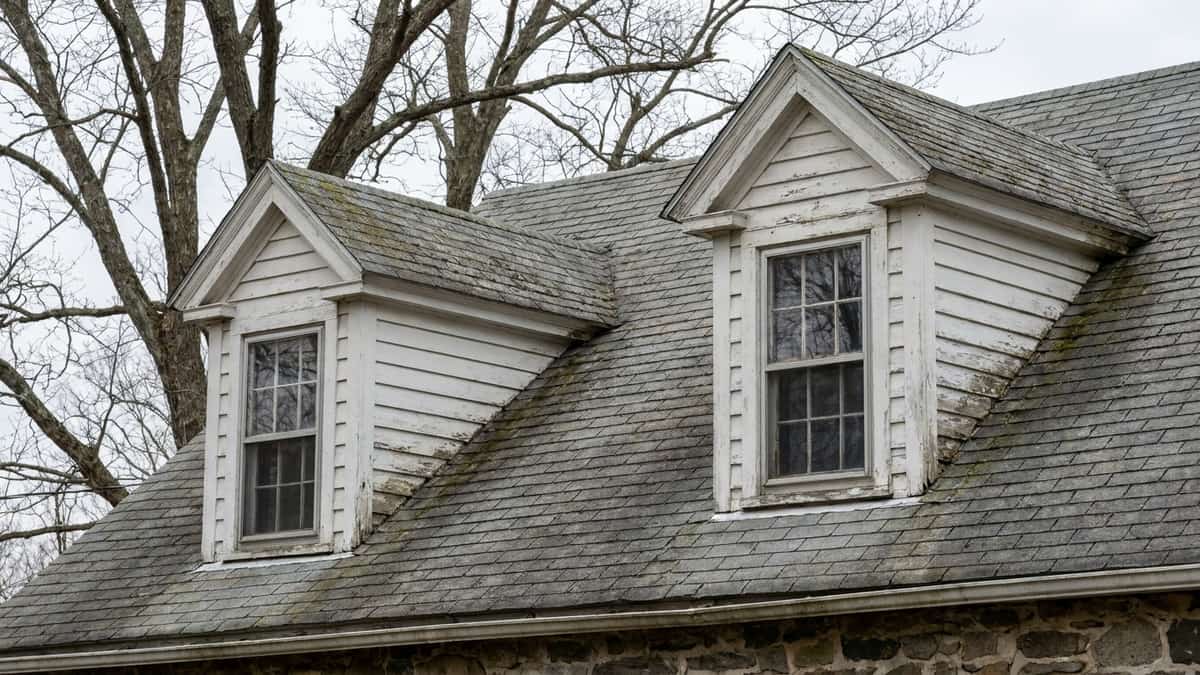
Add a little for overhangs and a little more for a steeper pitch or a dormer. A gambrel barn roof measures larger than its footprint suggests, and a garage with a shed dormer or a second-story bonus room measures larger still. Our walkthrough on how to figure out how many squares your roof is applies to accessory buildings the same way it does to the house.
For comparison, a typical Connecticut house roof is often three to five times that area. The published Connecticut ranges for a full asphalt roof replacement apply to the house, not to a detached garage, and a garage is not simply a proportional slice of them.
Why the cost per square climbs on a small roof
Split a roofing price into two buckets and the pattern becomes obvious.
Costs that scale with area
- Shingles, underlayment, ice and water shield, ridge cap
- Nails and fasteners
- The labor hours spent actually laying the field of the roof
- Disposal weight, roughly, since more roof means more tear-off tonnage
Costs that do not scale much at all
- The building permit and the inspection that comes with it
- Getting a crew, a truck and a disposal container to the property
- Setting up ladders, staging and ground protection
- Tear-off setup and final magnet sweep for nails
- Drip edge, flashing details, vents and the time spent on them
- Supervision, insurance and the office cost of writing and scheduling the job
On a 30-square house roof, that second bucket is a modest share of the total. On a 5-square garage, it can rival the cost of the materials and field labor combined. Nothing unusual is happening. The job is simply small.
What bundling actually saves, and what it does not
Be realistic about the size of the discount. Combining the house and garage does not cut the garage price in half.
What genuinely gets cheaper: mobilization, the disposal container (if the house container has capacity left), staging and setup, and the scheduling overhead. What does not get cheaper: the shingles, the underlayment, the flashing, and the hours it takes to install them. Permit handling may or may not consolidate depending on how your town processes accessory structures.
The other advantage is cosmetic. Shingle color blends vary slightly between production runs, and a roof installed five years apart from its neighbor will have weathered differently. If you want the two buildings to match, order them together.
The code does not relax because the building is smaller
A detached garage sits in the same town, under the same appendix, with the same design figures as the house. Every town we serve is assigned an ultimate design wind speed of 120 or 125 mph and a ground snow load of 30 or 35 psf, and we cover what those numbers mean in detail in the two code figures every Connecticut roof has to meet.
Two practical consequences for a garage:
- Fastening. A shingle earns its wind rating only when it is nailed the way the manufacturer requires to earn it, which for high-wind coverage generally means six nails per shingle in a defined nail zone rather than four. That requirement does not change because the building has no bedrooms in it. Worth noting for accuracy: the high-wind underlayment attachment trigger above 110 mph is keyed to Vasd, which in these towns is roughly 93 to 97 mph, so it is not triggered by the 120 and 125 mph Vult figures.
- Snow. Avon, Farmington and Simsbury carry 35 psf ground snow load. Every other town we serve carries 30 psf. Detached garages, especially ones built decades ago as outbuildings, are often framed lighter than the house. That matters when someone proposes layering new shingles over old.
Older garages hide their problems better
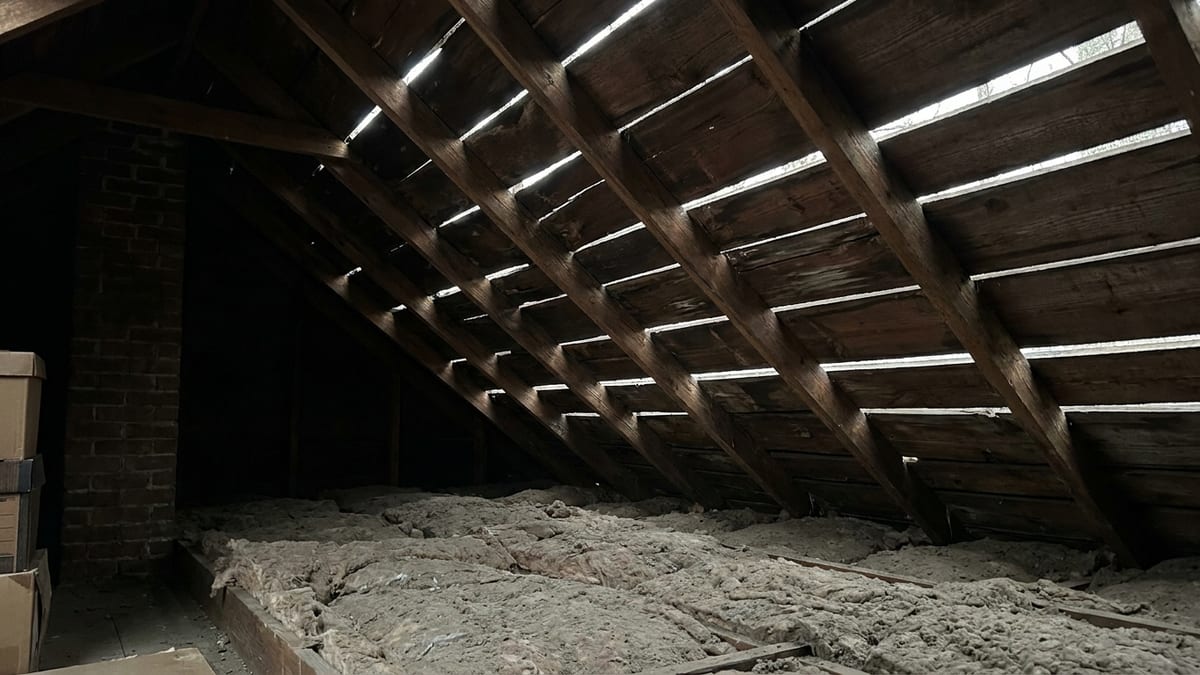
Nobody goes up in a garage attic. Nobody notices a ceiling stain in a building with no finished ceiling. As a result, deck problems on detached structures tend to be further along by the time anyone looks.
Things that turn up during tear-off on an older Connecticut garage:
- Board or plank decking with wide gaps, which may need an overlay of sheathing before new shingles go on
- Soft decking at the eaves, where years of ice and standing water did quiet damage
- Rafter tails and fascia rotted behind an aluminum wrap
- No drip edge at all, which is required on new work regardless of what the old roof had
- A second layer already in place from a previous roof-over
Ask for deck replacement to be priced per sheet in the written quote, so if the crew finds rot there is already an agreed number instead of a conversation on day two. The same approach to roof replacement that applies to the house applies here.
Low-slope sections and attached additions
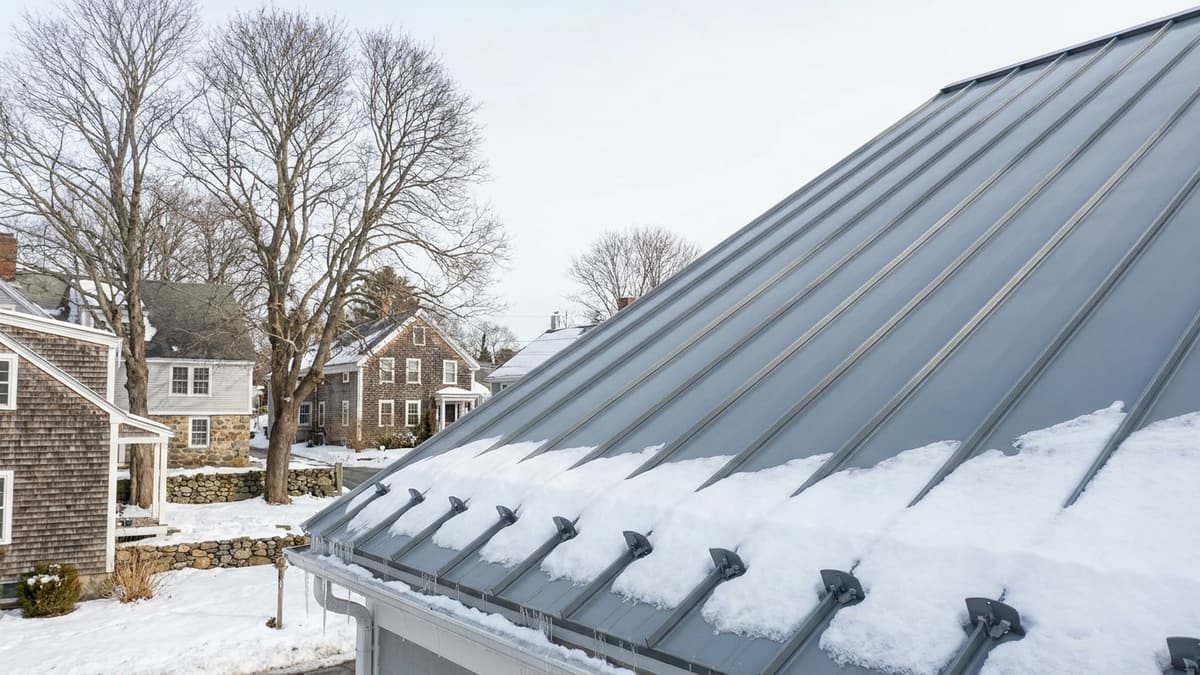
Shingles have a minimum slope. Below 4:12 the manufacturer generally requires a doubled underlayment application, and below 2:12 shingles are not an appropriate covering at all, which pushes you to a membrane system. Garages with a shed-roof lean-to, a carport bay or a flat-roofed storage addition often have one of these sections, and it is a different material, a different crew skill and a different line on the quote. Pool houses and barns run into the same thing.
Permits and who pulls them
A roof replacement requires a building permit in every town we serve, and only a contractor registered as a Home Improvement Contractor can pull it on your behalf. Towns apply that to detached accessory structures too, though whether the garage goes on the same application as the house or a separate one varies. Permit fees are set by each town and are normally calculated against the value of the work, which is why a small garage job carries a small fee but not a waived one. Our post on roof permits in Connecticut covers the process.
The case for leaving it alone this year
An honest contractor will tell you when the answer is to wait. If the garage shingles are 12 years into a 25 to 30 year architectural product, are lying flat, and the deck is dry, there is no technical reason to tear them off because the house needs a roof. You would be paying full price to remove serviceable material.
The counter-argument is real too. If the garage roof has five years left, replacing it with the house costs you five years of remaining shingle life and saves you an entire second mobilization, permit and container later. Somewhere between those two cases is a judgment call, and it depends on your plans for the property more than on the roof.
One more consideration: detached structures are usually insured under a separate other structures limit on your policy, often expressed as a percentage of the dwelling limit. If a storm takes shingles off the garage, that is the limit the claim works against, not the dwelling coverage.
What a garage roof quote should show
- Measured squares, not a guess from the driveway
- Tear-off of all existing layers, with the number of layers stated
- Deck replacement priced per sheet
- Ice and water shield coverage at eaves and valleys, with the width stated
- Underlayment type
- Drip edge on eaves and rakes
- Nails per shingle
- Ventilation plan, intake and exhaust, if the garage has an enclosed attic space
- Permit handling and disposal, stated as included or not
If you want a number for your own building, we will come out, measure the garage and the house, look at the decking where we can see it, and give you a written itemized price. You can have both buildings priced together and separately on the same estimate so you can see exactly what bundling saves. Start at get an estimate or call the office.