Short answer
Dormers cost extra because each one multiplies the detail work without adding much roof area: two valleys, step flashing down both cheeks, a short ridge, hand cut shingles and siding plus trim on three small walls. The added expense is labor hours and waste, not square footage. A heavily dormered Cape or Colonial will sit in the upper part of a Connecticut price range that a plain gable roof of the same size would sit at the bottom of.
On this page
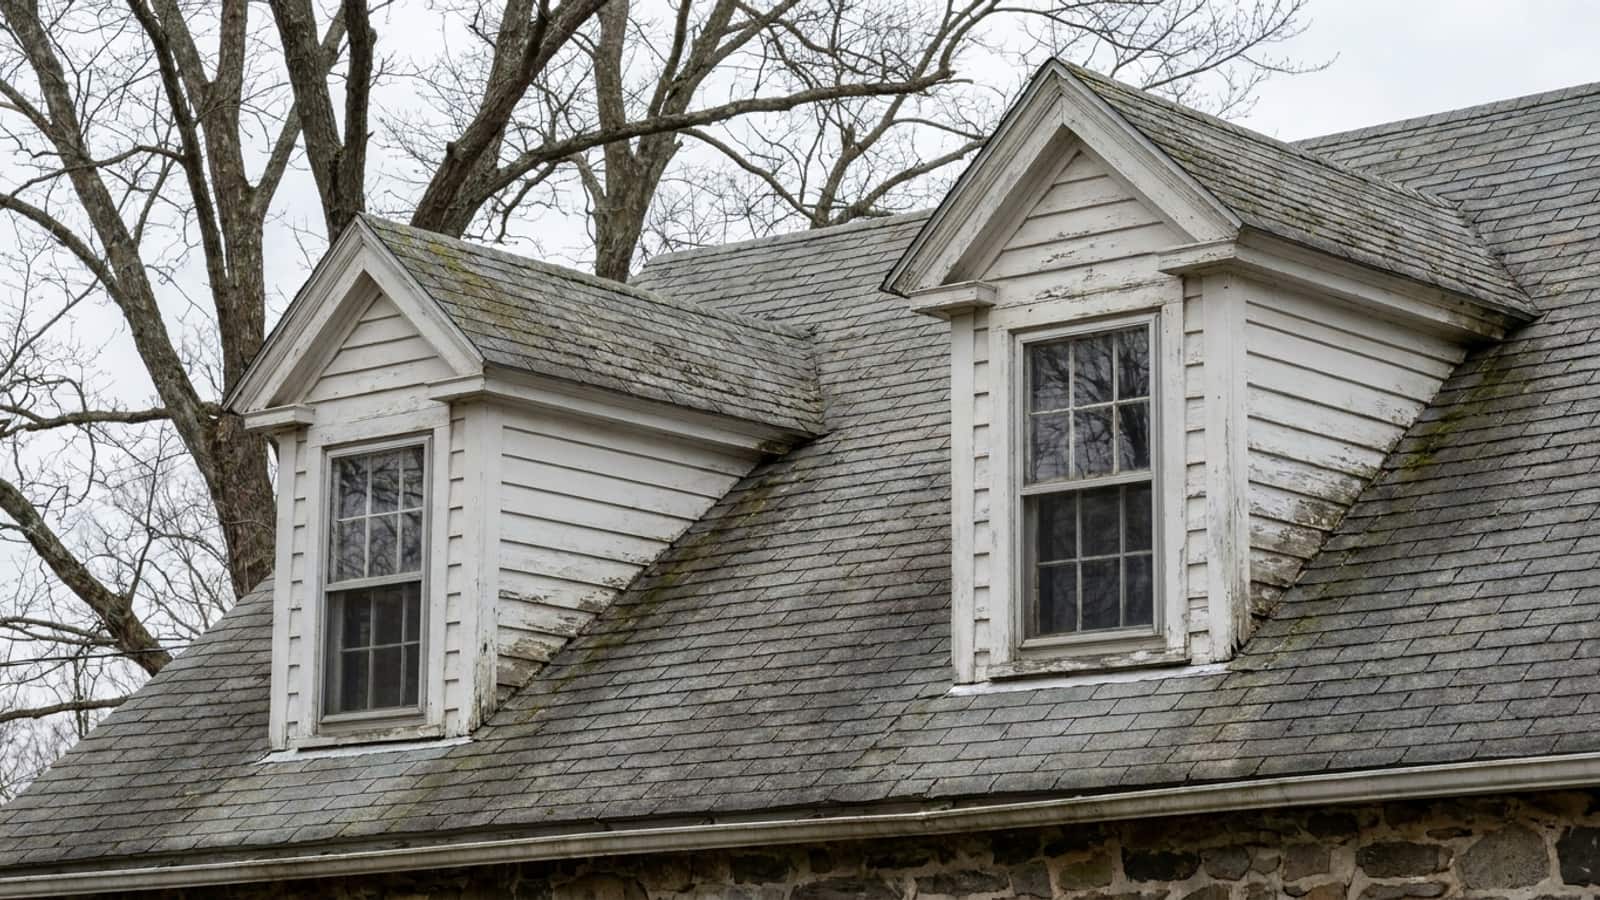
A dormer is a small structure that behaves like a whole roof in miniature. It has its own ridge, its own two slopes, two valleys where it meets the main roof, two sidewalls that need flashing, and three small exterior walls that need siding and trim. None of that adds much to the square footage measurement, and all of it adds labor.
That is the entire reason a Cape with four dormers and a Colonial with a plain gable roof of the same size do not price the same.
Square footage is the wrong unit for a dormer
Roofing is priced in squares, where one square is 100 square feet of roof surface. If you have not measured yours, our guide on how to figure out how many squares your roof is walks through it. The problem with dormers is that squares measure area, and a dormer consumes crew hours out of all proportion to its area.
A shed dormer eight feet wide might represent less than one square of additional shingle. It also adds two full lines of step flashing, a head wall at the top, two valleys or two sidewall intersections at the bottom, sixteen or more linear feet of corner and casing trim, and a face wall that has to be sided and caulked. A crew can shingle a clean open slope very fast. Nobody shingles a dormer fast.
What a single dormer adds to the scope
This is the list a thorough estimator is pricing when they look at your dormers. It is worth reading because it tells you what should appear on a line item quote.
| Element | What the dormer adds |
|---|---|
| ElementRoof surface | What the dormer addsTwo small slopes, usually at a different pitch than the main roof |
| ElementValleys | What the dormer addsTwo, where the dormer roof dies into the main slope |
| ElementStep flashing | What the dormer addsOne run down each cheek, one piece per shingle course |
| ElementHead or apron flashing | What the dormer addsAt the top of the dormer face, or where a shed dormer meets the wall |
| ElementRidge | What the dormer addsA short run of ridge cap, cut and sealed at both ends |
| ElementIce and water shield | What the dormer addsAdditional coverage in both valleys and along the sidewalls |
| ElementSiding | What the dormer addsTwo cheeks and one face, all small, all requiring cuts |
| ElementTrim | What the dormer addsCorner boards, window casing, frieze, and the rake trim on the dormer roof |
| ElementStaging | What the dormer addsOften a separate setup, because dormers sit above the eave line |
Nine categories of work for a feature that might be eight feet wide. That is the cost.
Cut-up area produces waste
Shingles are sold in bundles and cut to fit. On an open slope, waste is low. Around dormers, every course has to be cut into the valley at an angle, and the cut-off piece is often unusable. Valley shingle waste is real material that gets paid for and thrown away. A dormered roof carries a higher waste factor than a plain one, and a quote that does not account for it is a quote that will run short of material on day two.
Step flashing is the part that cannot be rushed
Step flashing is individual metal pieces woven in, one per shingle course, where the roof meets a vertical wall. It is the correct way to flash a dormer cheek, and it is slow. The shortcut is a single continuous piece of bent metal with caulk at the top, which looks acceptable for a few years and then fails. We cover the mechanics in detail in our post on roof to wall leaks and step flashing.
Step flashing also means the siding on the cheek has to come off, or at least be lifted, because the flashing goes behind the siding and in front of the water resistive barrier. That is a second trade touching the same eight feet of wall. On many older Connecticut houses the siding on dormer cheeks is original and brittle, and it does not survive being lifted. At that point the cheek gets re-sided whether or not anyone planned for it.
Three small walls still need a full siding scope
The cheeks and face of a dormer are a small area with a high ratio of trim to field. Corner boards, window casing, a sill, a frieze under the dormer roof and caulk joints at every intersection. Siding a dormer is closer in labor to siding a bay window than to siding a flat gable end. If you are pricing a whole-house job, the siding page explains the material options, but the dormer specific point is that the material cost barely moves and the labor cost does.
Dormer type changes the number
Not all dormers cost the same.
Gable dormers
The classic Cape dormer with a peaked roof. Two valleys, two cheeks, a short ridge, a face wall with a window. The most detail per square foot of any common dormer, and usually the most expensive type to redo properly.
Shed dormers
A single low slope plane running off the main roof. Fewer valleys, but the slope is often shallow. If the dormer roof falls below the pitch at which shingles are permitted, it needs a different covering such as a membrane, which is a separate material and a separate detail where the two systems meet.
Eyebrow and curved dormers
Uncommon and labor intensive. Shingles have to be cut and bent to follow the curve, and the work is almost entirely by hand.
Doghouse dormers in a row
Three or four small dormers in a line, typical on 1940s to 1970s Capes in Manchester and across central Connecticut, multiply every item on the scope list above by the dormer count. This is the configuration most likely to surprise a homeowner who priced the job off square footage alone.
Where this lands in Connecticut price ranges
Published general ranges for Connecticut are $8,000 to $25,000 for a three tab asphalt roof and $10,000 to $30,000 for architectural shingles on a typical home, with cedar shake starting around $20,000. Those ranges are wide for a reason, and dormers are one of the main things that decide where inside the range a specific house falls. The same measured roof area on a plain gable and on a four dormer Cape are different jobs.
The detail work also drives schedule. Most residential roof replacements finish in one to three days. Larger homes and complex roofs with dormers and steep pitches typically run three to five days. More days on site is more labor on the invoice.
Code details that apply at dormers
Two figures from Appendix AY of the 2022 Connecticut State Building Code matter here. Every town we serve carries an ultimate design wind speed of either 120 or 125 mph, with Guilford, Madison and New Haven at the higher figure, and a ground snow load of 30 psf everywhere except Avon, Farmington and Simsbury at 35 psf.
Dormers interact with both. A shingle earns its wind rating only when it is fastened the way the manufacturer requires, which for high wind coverage is usually six nails per shingle in a defined nail zone rather than four. Hand cut shingles around a dormer valley are exactly where a crew in a hurry drops to four nails or nails outside the zone. Snow matters too, because the valleys on either side of a dormer are where drifting and sliding snow collects, and that is the part of the roof under the most sustained load and the most freeze and thaw cycling. Full ice and water shield in those valleys is not an upgrade on a Connecticut roof.
What to look for on the quote
- The dormer count, stated. If the estimator never wrote down how many dormers you have, they did not price them.
- Step flashing as new material, not reused. Reused flashing is a line item that should say so.
- Ice and water shield in valleys and along sidewalls, with a stated width.
- Whether dormer cheek siding is included, excluded, or priced as an allowance.
- Nail count per shingle. Six nails, if the wind rating you are paying for depends on it.
The case against spending more here is worth stating plainly: if your dormer flashing is sound metal, correctly woven, and the siding above it is in good condition, there is no reason to open it up. A roof replacement does not automatically require rebuilding every dormer detail. Ask what the existing flashing looks like and why it needs to be replaced, and expect a specific answer about its condition rather than a general policy.
Getting a number for your house
Dormers are the single most common reason two quotes on the same street differ, because one contractor priced the detail and the other priced the area. The roofing page covers the replacement process and the materials we install. When you are ready for a real figure, request an estimate: someone comes out, measures the roof including the dormers, looks at the existing flashing and cheek siding, and gives you a written itemized price.