Short answer
A roofing square is 100 square feet of roof surface, and most Connecticut houses land somewhere between about 15 and 40 squares. You can estimate your own in about ten minutes by measuring the building footprint, multiplying by the pitch factor for your slope, and dividing by 100. That figure is a fair starting point for comparing quotes, but it is not the same as the price, because much of a roof's cost is charged by the linear foot rather than by the square.
On this page
A roofing square is 100 square feet of roof surface. That is the whole definition. Contractors price and order in squares because shingles are packaged that way, and because "22 squares" is a faster unit to work in than "2,200 square feet."
Knowing your own number before anyone comes out is worth doing. It will not let you price a roof to the dollar, but it will tell you immediately whether two quotes are measuring the same house, and it will keep you from being surprised by why a modest-looking Cape costs what it does.
Why the roof is bigger than the house
Two things make roof area larger than the footprint of the building.
The first is slope. A pitched plane covering a given floor area is always longer than that floor area, and the steeper it is, the longer it gets. The second is overhang. The roof runs past the wall at the eaves and usually at the rakes too, adding a band of surface all the way around that people forget to count.
A 1,600 square foot footprint at a common 8/12 pitch is roughly 1,925 square feet of roof plane before the overhangs are added. That is why the square footage on your tax card is never the number a roofer quotes from.
Measuring it yourself, from the ground
You do not need to get on the roof. Do not get on the roof.
Step 1: get the footprint
Measure the outside of the house at ground level, corner to corner, and sketch it as a set of rectangles: main body, ell, attached garage, porch roof, bump-outs. Multiply length by width for each rectangle and add them up. If the town publishes GIS parcel maps, the building outline there is usually close enough to check your own numbers against.
Then add the overhang. Measure how far the eave projects past the wall, from the wall face out to the drip edge. Two feet is common on Colonials, one foot on many Capes and Ranches. Add that projection to each side of every rectangle it applies to. On a 28 by 40 house, a one-foot overhang all around turns a 1,120 square foot footprint into 30 by 42, or 1,260, which is a 12 percent difference. It matters.
Step 2: find the pitch
Pitch is rise over run, expressed as inches of rise per 12 inches of horizontal distance. From inside the attic, hold a level horizontally against a rafter, mark 12 inches along the level, and measure straight up from that mark to the underside of the rafter. That vertical measurement is your rise. A gable end viewed from the driveway also gives you a decent estimate if you compare its slope to a known angle.
Step 3: apply the multiplier
| Roof pitch | Multiplier | Approximate walkability |
|---|---|---|
| Roof pitch3/12 | Multiplier1.031 | Approximate walkabilityWalkable, low slope |
| Roof pitch4/12 | Multiplier1.054 | Approximate walkabilityWalkable |
| Roof pitch5/12 | Multiplier1.083 | Approximate walkabilityWalkable |
| Roof pitch6/12 | Multiplier1.118 | Approximate walkabilityWalkable for most crews |
| Roof pitch7/12 | Multiplier1.158 | Approximate walkabilityBorderline |
| Roof pitch8/12 | Multiplier1.202 | Approximate walkabilityStaging usually required |
| Roof pitch9/12 | Multiplier1.250 | Approximate walkabilityStaging required |
| Roof pitch10/12 | Multiplier1.302 | Approximate walkabilitySteep |
| Roof pitch12/12 | Multiplier1.414 | Approximate walkabilitySteep, 45 degrees |
Multiply the adjusted footprint by the factor, then divide by 100.
A worked example
A two-story Colonial with a 28 by 40 main body and a 22 by 24 attached garage, one-foot overhangs, 8/12 pitch on both:
- Main body with overhang: 30 x 42 = 1,260 sq ft
- Garage with overhang: 24 x 26 = 624 sq ft
- Total covered footprint: 1,884 sq ft
- Times 1.202 for pitch: 2,265 sq ft
- Divided by 100: 22.7 squares
Call it 23 squares of roof. That is the number a contractor's measurement should land near. If a quote says 19 or 28, something is different, and it is fair to ask what.
Waste is added on top of squares
Shingles get cut. At valleys, at hips, at rakes, around chimneys and dormers, and at the starter course, material is trimmed and the offcut is thrown away. So the material ordered is always more than the measured area.
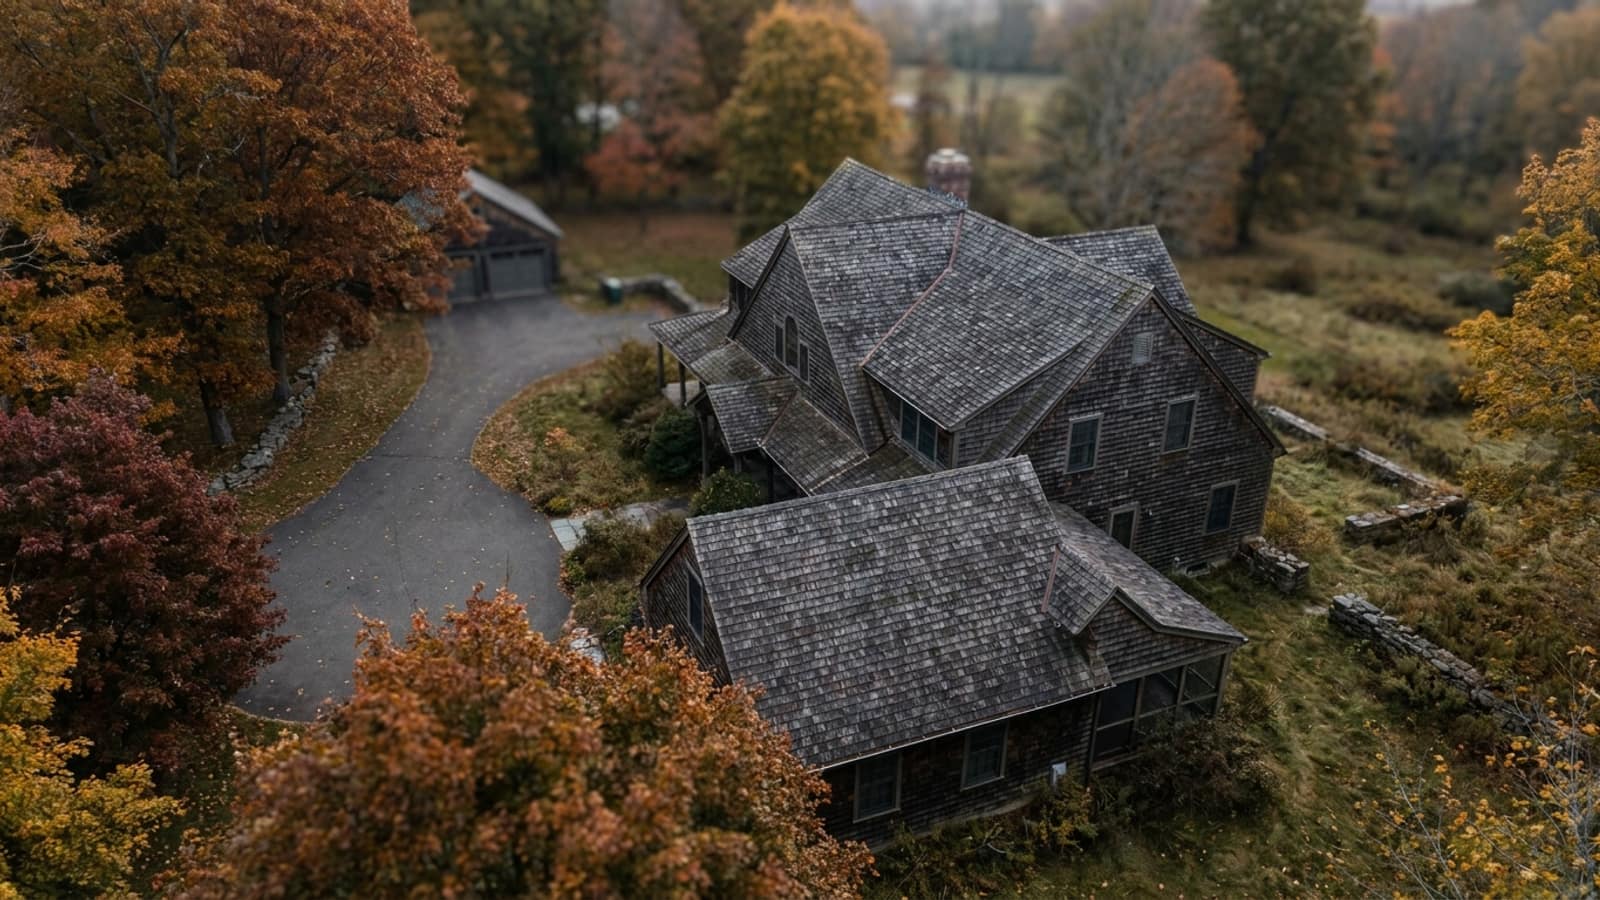
A simple gable roof with no valleys might carry 7 to 10 percent waste. A roof with several dormers, multiple valleys and a hip section can run 15 percent or more. On our 23-square example, a cut-up roof means ordering closer to 26 squares.
This is legitimate and should be visible on the quote rather than buried. What you want to see is measured area, waste percentage and total ordered, not one lump figure.
What squares do not tell you
Squares price the field of the roof. A large share of what makes one Connecticut roof cost more than another is measured in linear feet or in individual units:
- Ridge and hip, priced per linear foot of cap shingle
- Valleys, in linear feet, with metal or woven detail
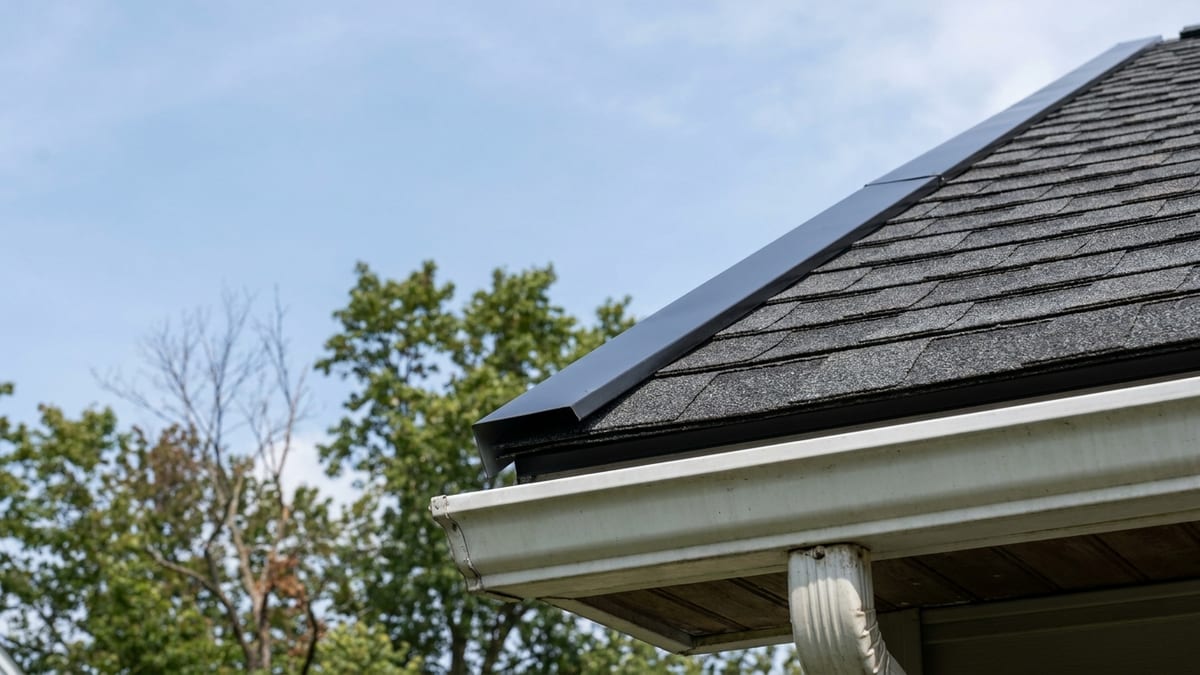
- Drip edge, in linear feet at every eave and rake
- Ice and water shield, in linear feet of eave and in valleys
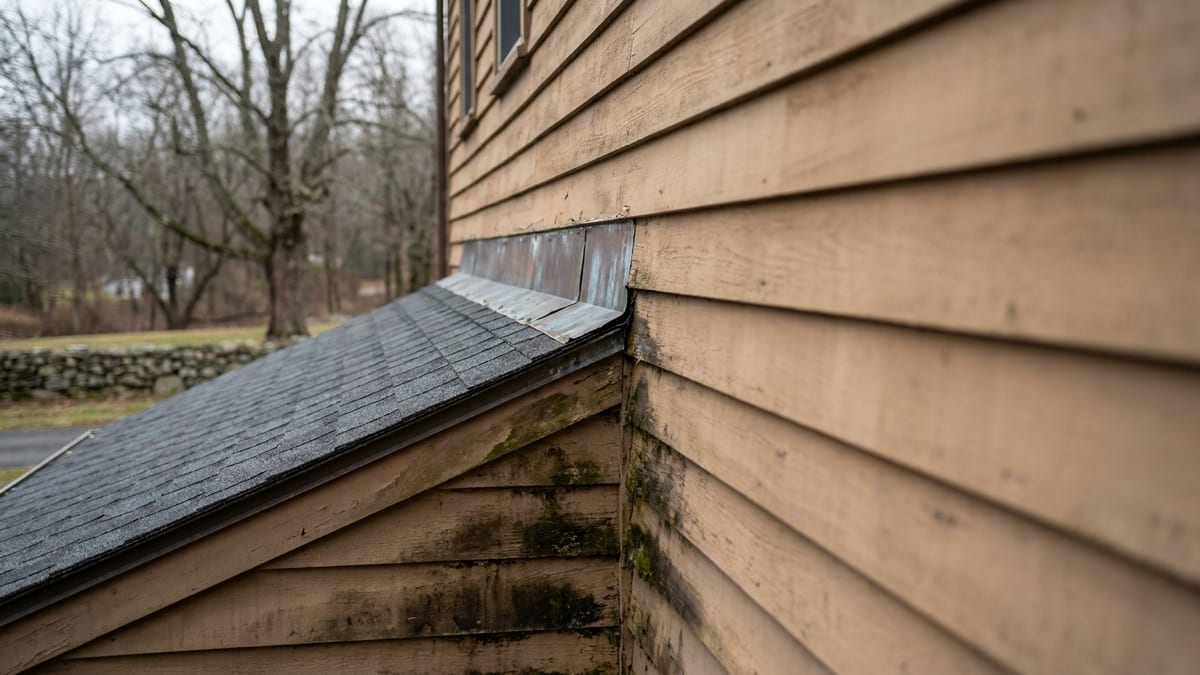
- Step flashing and counterflashing at walls and chimneys
- Pipe boots, vents and skylight flashing kits, each one a unit
- Tear-off and disposal, driven by how many layers are up there
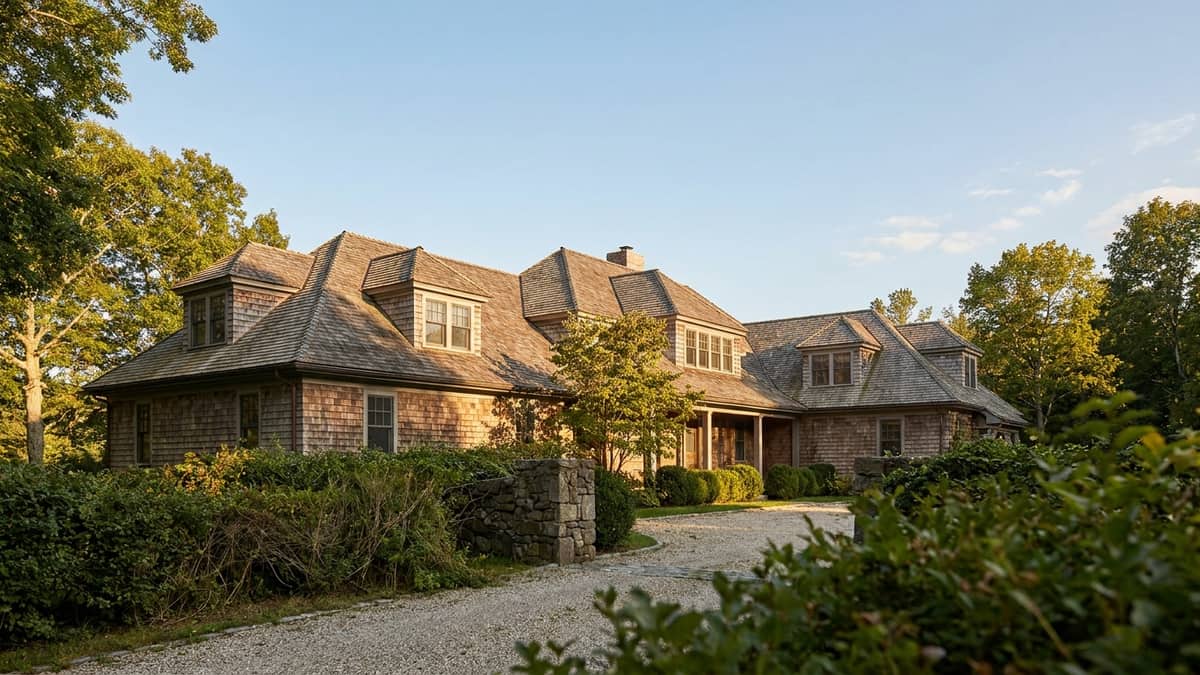
Access and pitch drive labor separately. A 20-square roof at 10/12 on a three-story Victorian in Hartford takes more staging and more time than a 30-square roof at 5/12 on a Ranch with a flat driveway on three sides. That is a large part of the answer to why two houses of similar size get very different prices.
The cost drivers are laid out further in our post on what a new roof costs in Connecticut, and the material choices that sit on top of the square count are on the roofing materials section of our roofing page.
Squares and fasteners
One place the square count becomes directly useful is nailing. Most laminated architectural shingles run about 64 shingles to a square across three bundles, though exact counts vary by product line. At the standard four nails per shingle that is roughly 256 nails per square. At the six nails per shingle that most manufacturers require to earn their high-wind coverage, it is roughly 384.
Every town we serve sits in a designated hurricane-prone region, with ultimate design wind speeds of 120 or 125 mph under Appendix AY of the 2022 Connecticut State Building Code. The wind rating printed on the wrapper is only valid if the shingle is fastened the way the manufacturer specifies to earn it. If you know your square count, you know roughly how much extra fastening is in play, and you know it is a small line item relative to the roof. We cover the town figures themselves in the two code numbers every Connecticut roof must meet.
Using the number when you compare quotes
When you have three prices in hand, put them side by side on quantities first and dollars second:
- Squares of field area, and stated waste percentage
- Linear feet of ridge, valley and drip edge
- Feet of ice and water shield and where it goes
- Nail count per shingle
- Deck replacement rate, per sheet, for what is found after tear-off
If one bid is 15 percent cheaper and also two squares smaller, it is not cheaper. It is measuring less roof, and the difference will show up as a change order or as a slope that did not get done.
What happens when we measure
Someone comes out, gets on or around the roof, measures the planes, counts the penetrations and the linear details, and looks at the deck condition and ventilation while they are there. You get a written, itemized price with the quantities on it. It is a sales appointment, and it is also the only way to turn a footprint estimate into a real number for your house. If you want that for your roof, you can start at get an estimate or call the office during business hours.