Short answer
Often yes. Plank sheathing that is dry, solidly nailed to the rafters, thick enough to hold a roofing nail and tight enough that fasteners land in wood can carry a new asphalt roof. Boards that are split, rotted, cupped or spaced too far apart need either a thin plywood overlay or board by board replacement before shingles go on.
On this page
If your house in Connecticut was built before the mid 1950s, the surface your shingles are nailed to is probably not plywood. It is a layer of individual boards running across the rafters, installed one at a time by hand. Whether those boards can carry a new roof comes down to four checkable things: thickness, gap width, board condition, and how well each board is still fastened to the rafter below it.
This is a different question from rot. We have covered what rotted decking costs to replace separately. Here the boards may be perfectly sound and still be the wrong substrate for a modern shingle, which surprises homeowners who expected a tear off and a reroof with nothing in between.
What plank decking actually is
Before plywood became standard, roof sheathing was nominal one inch lumber, usually six or eight inches wide, laid perpendicular to the rafters. Two versions exist and they behave very differently.
Solid board sheathing
Boards laid edge to edge with only a small gap for expansion. This was the normal substrate under early asphalt and under roll roofing. It is strong, it is often old growth lumber, and it frequently takes a nail better than new plywood does.
Skip sheathing
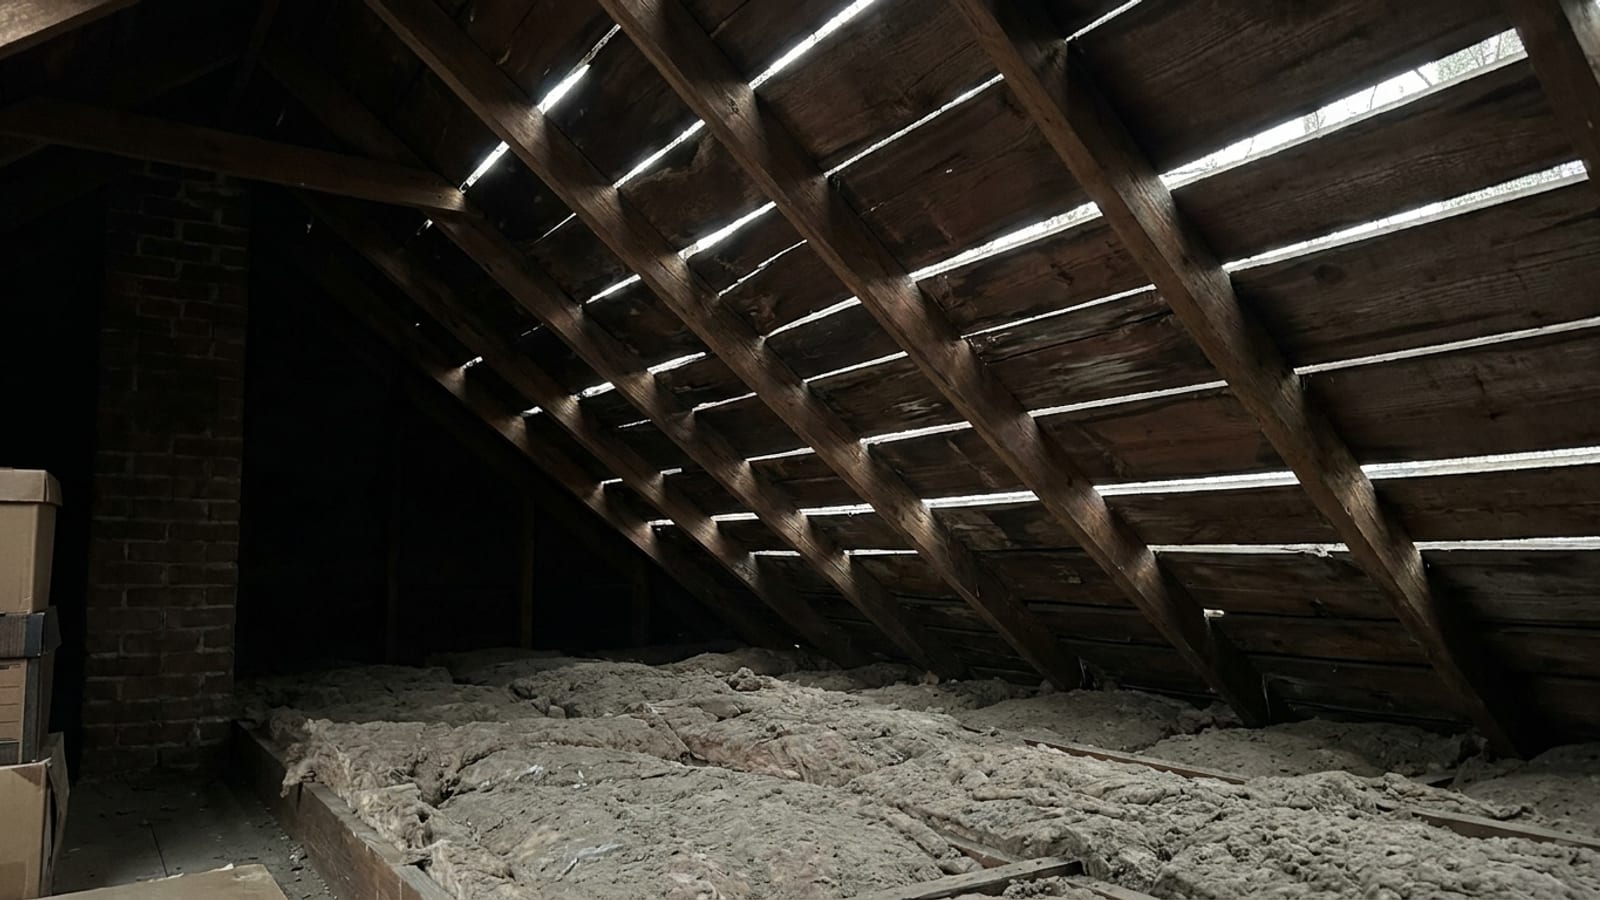
Boards deliberately spaced one to several inches apart. This was done under wood shake and wood shingle roofs so air could reach the underside of the wood and dry it. It did its job for decades. It is also the single most common reason a reroof estimate includes a full layer of new sheathing.
If you are standing in the attic and see even stripes of daylight between every board, you are looking at skip sheathing. If you see the occasional thin line, you are looking at solid boards that have shrunk.
The four tests that decide it
Thickness and nail hold
A roofing nail has to penetrate into solid wood or all the way through the sheathing. Nominal one inch boards measure about three quarters of an inch, which is enough. Thinner stock, or boards that have been sanded, charred or split along their length, is not.
Gap width
Every shingle manufacturer publishes a maximum gap for lumber decks in its installation instructions, and the limit is small. The reason is simple. A nail driven across a gap holds nothing. The instructions printed on the bundle wrapper are what a warranty claim gets judged against, so this is worth reading rather than guessing at.
Board condition
Split ends, cupping, insect damage, and dark staining around chimneys, valleys and old vent penetrations all disqualify individual boards. Cupped boards also telegraph through shingles, giving a new roof a washboard look that no amount of good installation hides.
Fastening to the rafters
Original cut nails loosen. Press up on a board from the attic. If it moves, it is not contributing to the roof's resistance to uplift, and uplift is the governing load here. Every town we serve sits inside a designated hurricane prone region under the 2022 Connecticut State Building Code, with ultimate design wind speeds of 120 mph inland and 125 mph in Guilford, Madison and New Haven.
The three options, compared
| Option | What it involves | When it makes sense | Trade off |
|---|---|---|---|
| OptionLeave the planks | What it involvesTear off, inspect, replace individual bad boards, shingle directly | When it makes senseSolid board sheathing, tight gaps, boards firmly nailed | Trade offCheapest, but only honest if the deck genuinely passes |
| OptionPlywood overlay | What it involvesA layer of thin plywood fastened over the existing boards into the rafters | When it makes senseSkip sheathing, mildly uneven planks, mixed board widths | Trade offAdds cost and roof thickness, requires new edge and flashing details |
| OptionFull deck replacement | What it involvesBoards removed, new sheathing installed | When it makes senseWidespread rot, structural repairs, insulation or framing work underneath | Trade offMost expensive and slowest, rarely necessary on sound lumber |
The middle option is the one most older Connecticut homes land on. The original boards stay in place doing what they have always done, and the new sheet gives every fastener continuous wood. It also flattens the surface, which matters more than homeowners expect once a thick architectural shingle is laid over it.
What it adds to the job
A new asphalt roof on a typical Connecticut home runs roughly $8,000 to $25,000 for three tab and $10,000 to $30,000 for architectural shingles. Decking work sits on top of that, and because nobody can see the deck until the old roof is off, it is normally handled as a unit price.
What a serious estimate contains:
- A stated price per sheet of plywood and per linear foot or per board for plank replacement.
- Whether a full overlay is priced in the base number or quoted as a separate line.
- How the overlay changes drip edge, step flashing, counterflashing and rake trim, since the roof plane moves up by the sheet thickness and those details cannot simply be reused.
- Who documents the condition with photographs before it is covered.
A quote that says "deck repair as needed" with no number attached is not a price. It is an open account. Our roofing page walks through how the replacement sequence is supposed to run, including the deck inspection step between tear off and underlayment.
The case for leaving the boards alone
There is a real argument against overlaying, and it deserves saying out loud. Old growth board sheathing is often denser and holds a nail better than the thin plywood that would go over it. If the gaps are within the manufacturer's limit, the boards are dry and solidly nailed, and the plane is flat, adding plywood buys you very little and costs several thousand dollars. It also raises the roof surface, which means rebuilding flashing details that were working fine.
The counterargument is uplift. On the shoreline in Guilford and Madison at 125 mph, and through the older housing stock in Hartford and New Haven where triple deckers and Victorians almost all have plank decks, fastening is the weak link long before the shingle itself is. If a meaningful share of nails will miss wood, the overlay is not an upsell. It is the condition under which the wind rating you are paying for exists.
Ask the contractor which of those two situations your roof is in, and ask them to show you from the attic.
If the old roof was wood shake
Two extra things apply. Skip sheathing under shake is nearly always too open for asphalt, so plan on an overlay. And if the house sits in a local historic district, switching from wood to asphalt is a change of material type, which under Connecticut General Statutes Sec. 7-147f(a) does require a Certificate of Appropriateness. Replacing shake with shake does not. The rules for historic district exterior work cover where that line falls.
Getting a straight answer about your deck
Start in your own attic with a flashlight. Note whether you see panels or boards, whether there are gaps, and whether any boards are stained or sagging. That five minute look tells you most of what an estimator will confirm.
When you are ready, request an estimate. Someone comes out, inspects the roof and the attic, measures, and gives you a written price. For a house with plank decking, make sure that price includes the unit cost for deck work, so the number you sign and the number you pay are the same number.