Short answer
Most basement window replacements in Connecticut fall in the same general range as the rest of the house, roughly $300 to $700 per unit installed for a standard vinyl window. The price moves when the old frame is steel or set directly in masonry, when a rusted window well has to be rebuilt, or when the opening is enlarged. Enlarging an opening for egress turns a one-hour swap into a concrete-cutting job with its own permit and its own line on the estimate.
On this page
Most basement window replacements in Connecticut land in the same per-unit range as the rest of the house, roughly $300 to $700 installed for a standard vinyl unit. What makes a basement window unpredictable is not the window. It is the hole it sits in.
Above grade, a replacement window goes into a wood-framed opening a carpenter can read in thirty seconds. Below grade, the opening is poured concrete, concrete block, or a wood buck cast into the foundation when the house was built, and there is frequently a corrugated steel well outside holding back several feet of soil. Those conditions decide whether the job is an hour per window or a half day with a concrete saw and a mason.
What the published ranges cover
| Scenario | General Connecticut range | What it assumes |
|---|---|---|
| ScenarioStandard vinyl unit, like-for-like | General Connecticut range$300 to $700 per window installed | What it assumesExisting opening reused, no masonry work |
| ScenarioPremium material such as wood or fiberglass | General Connecticut range$800 to $1,500+ per window | What it assumesUncommon below grade, seen in finished walkouts |
| ScenarioWhole-house project, 10 to 15 windows | General Connecticut range$5,000 to $20,000+ | What it assumesBasement units counted the same as any other |
These are general Connecticut ranges that depend on the specific house, not a quote. Everything that is distinctly a basement problem, such as well replacement, masonry patching, or enlarging an opening, is priced separately on an estimate because it depends entirely on what is actually there. Our breakdown of what a single replacement window costs covers the per-unit math in more detail.
Why a basement window is a different job
The frame is in masonry
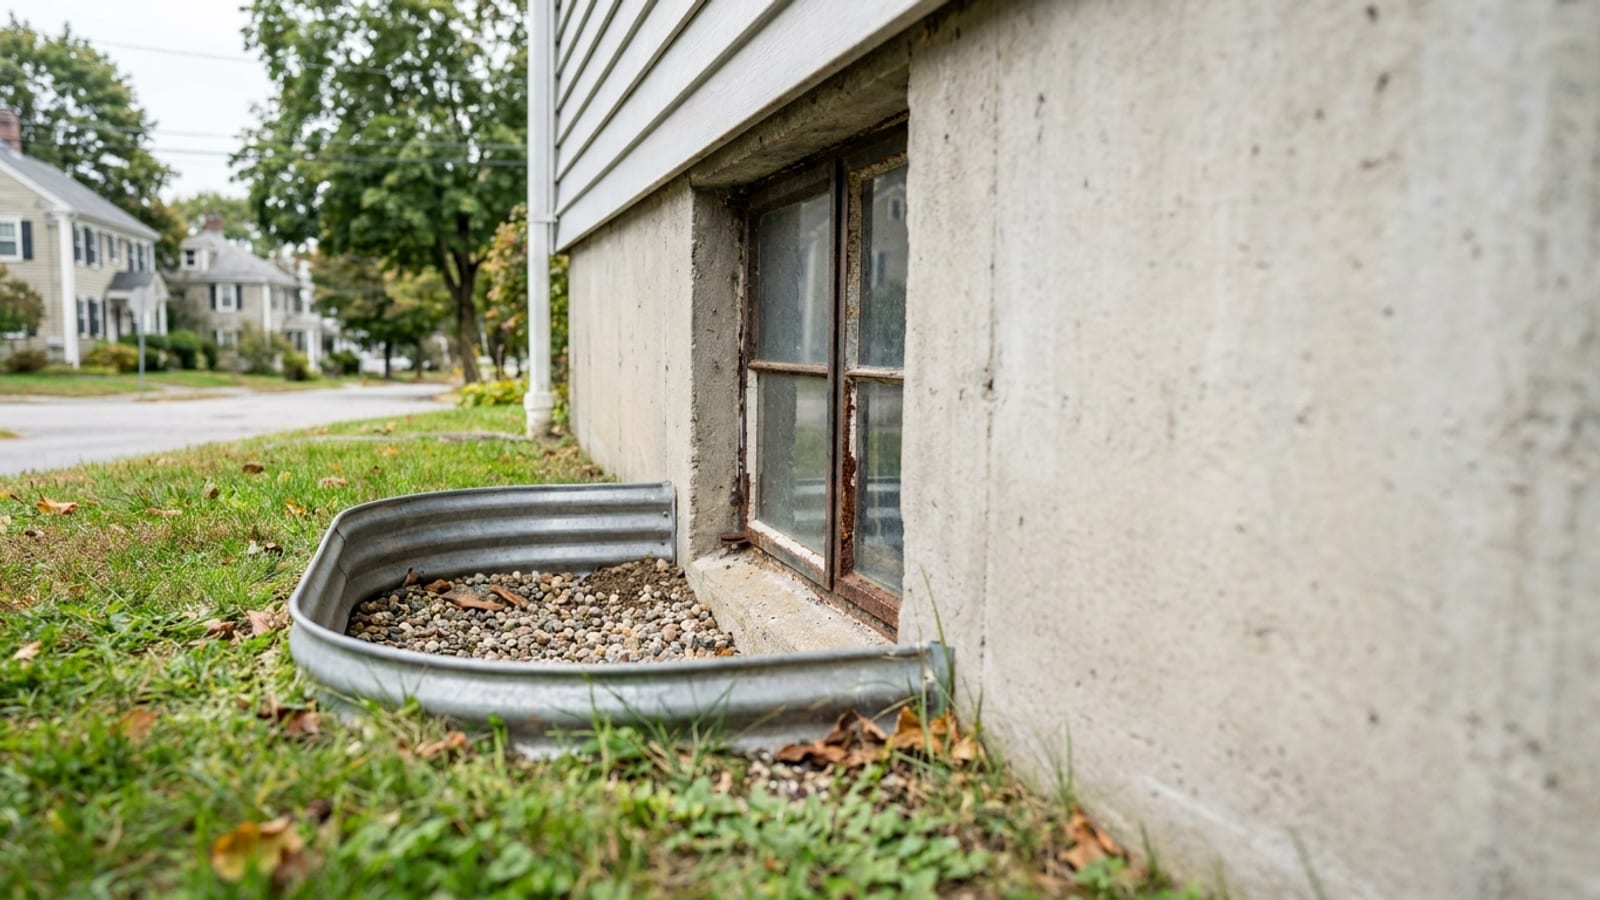
A typical Connecticut basement window from the 1940s through the 1970s is a steel hopper or a steel awning unit set directly into the concrete pour. There is no nailing flange, no wood framing to shim against, and no trim to pry off and reuse. Removing it means cutting the frame out or chipping it free, then building a sound, square substrate inside a rough concrete opening before the new window goes in.
Older housing stock makes this routine rather than exotic. Much of what we see on window projects in Hartford and similar older neighborhoods is original steel in an original pour, never touched since the house was built.
Water, not heat loss, is the design problem
Upstairs windows are judged mainly on comfort and energy. A basement window is judged on whether it keeps water out of a space where water does real damage. The bottom of the unit sits a few inches above a gravel bed that may or may not still drain. If the well has filled with soil and leaves over forty years, the sill is effectively underground. That is why the old frame failed, and replacing the window without fixing the well means replacing the window again.
Sizes are rarely standard
Foundation openings were poured to whatever the forms gave, so basement units are usually ordered to measured dimensions rather than pulled from stock. That is normal and it is part of why the lead time on a basement window is often the same as the rest of the order, not shorter.
The four things that move the price
What the old frame is made of
A vinyl or aluminum unit in a wood buck comes out quickly. A rusted steel frame cast into concrete does not. Glass block panels are mortared in and have to be broken out. Ask the estimator to identify the existing frame type on the written price, because that single detail separates a fast swap from a demolition item.
Whether the opening changes size
Like-for-like is the cheap path. Any change to the opening means cutting a foundation wall, which brings in saw work, dust control, debris removal, a new lintel or header where one is required, and masonry patching inside and out. This is the single largest cost jump available in a basement window project.
The window well
Corrugated steel wells rust from the soil side and eventually hold water instead of shedding it. Replacement wells, deeper wells for an enlarged opening, new gravel, and a working drain are all separate scope. A clear well cover is cheap and keeps leaves and snow out of the one place you do not want them.
Interior finish
In an unfinished basement, you insulate the perimeter, seal it, and you are done. In a finished basement, there is drywall return, trim, paint, and sometimes a disrupted ceiling to put back. The window costs the same in both cases. The finish work does not.
Which window type belongs in a basement
| Type | Opens | Reasonable use |
|---|---|---|
| TypeHopper | OpensTilts in from the top | Reasonable useThe default replacement for a small foundation opening |
| TypeSliding | OpensHorizontally | Reasonable useWide, short openings, and most egress conversions |
| TypeAwning | OpensOut from the bottom | Reasonable useVentilation with some rain protection, needs well clearance |
| TypeGlass block | OpensFixed, or a small vent | Reasonable useSecurity and water resistance where ventilation does not matter |
| TypeCasement | OpensOut, full swing | Reasonable useWalkout basements with a full-height wall |
If the basement contains or will contain a bedroom, the choice narrows immediately. Sliders and large casements are the practical options, because they give the most clear opening for the overall size.
Egress is the decision that changes the budget
A bedroom needs at least one window meeting egress dimensions. A small basement hopper does not come close, and no replacement window dropped into the existing hole will get there. Creating a compliant basement bedroom means enlarging the foundation opening, installing a larger unit, and building an egress-rated well with a permanent way to climb out.
It is also worth knowing that replacement inserts reduce clear opening everywhere in the house, not just below grade. We covered that in detail in how a replacement window can break bedroom egress. In a basement the stakes are higher, because the room almost never starts out compliant.
Permits
Most Connecticut towns do not require a permit for a like-for-like window replacement where the opening size does not change. A permit is generally required for resizing an opening, adding a window, or altering structure above it. An egress conversion is all three at once, so plan on a permit, an inspection, and a schedule that includes both.
Energy ratings still apply
All of Connecticut sits in the ENERGY STAR Northern climate zone. Under version 7.0, effective October 2023, a qualifying window needs a U-factor of 0.22 or lower and a solar heat gain coefficient of at least 0.17. The SHGC figure is a minimum, not a maximum, because in a heating-dominated climate a window that blocks too much sun gives away free winter heat.
Small basement units are sometimes sold as utility windows without a full rating package. If energy performance matters to you, ask to see the NFRC label for the exact unit being quoted rather than the manufacturer's line in general. You can see the window types and brands we install on our window services page.
The case for doing less
There is an honest argument against a full basement window project. If the existing units still operate, the glass is intact, and the wells drain, you are looking at a small amount of glass in an unconditioned space. The energy payback on four small windows in an unheated basement is modest, and the money often does more in air sealing the rim joist above them.
The arguments for doing the work are different and more concrete: a frame that has rusted through and lets water in, a unit that will not close or lock, rotted wood around the opening, or a basement bedroom that needs a legal way out. Those are repair and safety problems, not efficiency projects, and they do not improve by waiting.
One caution on older homes. Painted wood surrounds in a house built before 1978 may contain lead, and disturbing them has its own handling requirements. That is a reason to use a crew set up for it, not a reason to avoid the work.
Getting a number for your house
A basement window price that is not based on someone looking at the opening from both sides is a guess. Ask for the existing frame type, the new unit type and size, whether the well is being replaced, and what the interior patch includes, each on its own line.
When you are ready, request an estimate. Someone comes out, measures the openings inside and out, looks at the wells and the drainage, and gives you a written price for the work described. It is a sales appointment, and you should treat the written scope as the thing you are comparing.