Short answer
Asphalt shingles are allowed on roof slopes of 2:12 and steeper, and nothing shallower. From 2:12 up to 4:12 the roof has to be built with a doubled underlayment, which is a different assembly than the single layer used on a normal 4:12 or steeper roof. Below 2:12 the porch is not a shingle roof at all and needs a low-slope membrane such as EPDM, TPO or modified bitumen.
On this page
Asphalt shingles are permitted on roof slopes of 2:12 and steeper. They are not permitted below that, no matter what underlayment goes down first. In between, on slopes from 2:12 up to but not including 4:12, the shingles are allowed but the assembly underneath them changes: the underlayment has to be doubled. That single rule is the reason a porch roof, a shed dormer or a rear addition often costs more per square than the main roof it attaches to.
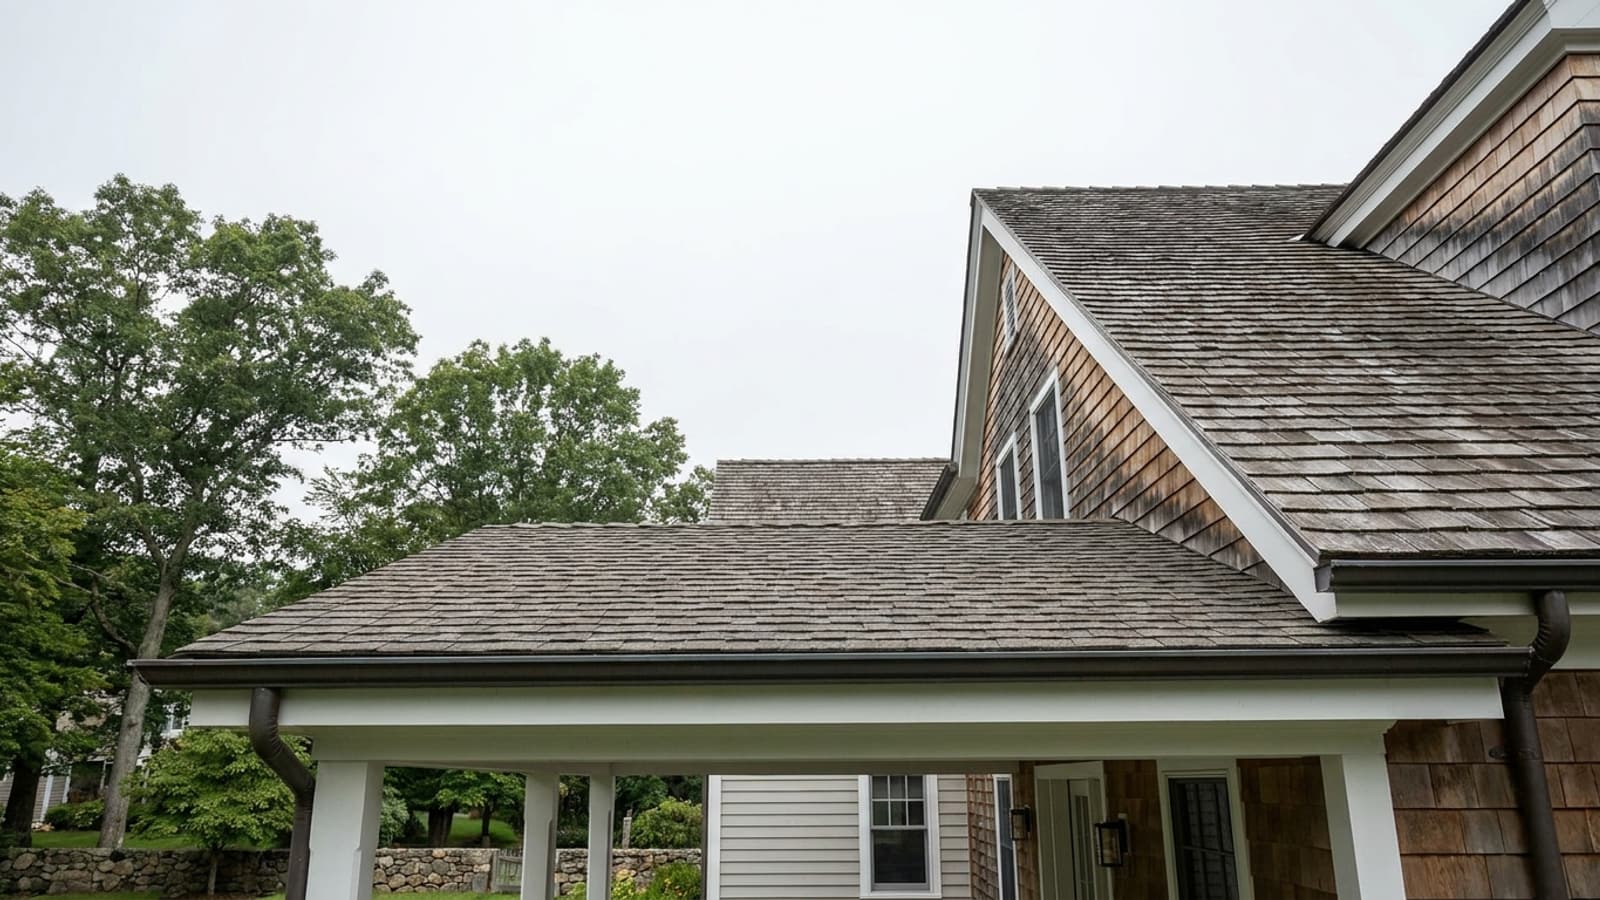
Porches are where this comes up most often in Connecticut. A porch roof is usually a shed that ties into a wall below a second-story window, and the available height forces the pitch down. The result sits somewhere between 2:12 and 4:12 on a lot of Capes and Colonials, and occasionally below 2:12 on a deep porch built onto a house that never planned for one.
The three slope bands, and what each one allows
| Measured slope | Shingles allowed | What is required underneath |
|---|---|---|
| Measured slope4:12 and steeper | Shingles allowedYes | What is required underneathSingle layer of underlayment, standard assembly |
| Measured slope2:12 up to under 4:12 | Shingles allowedYes | What is required underneathDoubled underlayment across the entire slope |
| Measured slopeUnder 2:12 | Shingles allowedNo | What is required underneathLow-slope membrane roof instead of shingles |
What doubled underlayment actually means
It is not two rolls thrown on at random. The standard method starts with a 19 inch wide strip along the eave, then runs full 36 inch sheets up the slope lapped 19 inches over each other, so every point on the deck is covered by two thicknesses. Done correctly it produces a second water-shedding plane under the shingles, which is what compensates for the fact that water moves slowly on a shallow roof and wind can push it back uphill.
Many contractors now substitute a self-adhered ice and water membrane over the full low-slope area instead of two layers of felt. That is generally a stronger detail, and it is what we usually recommend on porch roofs. It costs more in material and it is worth asking for by name, because a quote that just says "underlayment" on a 3:12 porch is not telling you which of these you are buying. Our post on where ice and water shield has to go in Connecticut covers the eave and valley requirements that apply regardless of slope.
Under 2:12 is a different product, not a cheaper shingle job
Below 2:12 the water does not reliably shed. It pools, it creeps under laps, and it sits during the freeze and thaw cycles that define a Connecticut winter. The answer is a membrane: EPDM, TPO or modified bitumen, all of which are fully sealed systems rather than overlapping pieces. We compared the first two in detail in our post on EPDM versus TPO for flat roofs, and the same reasoning applies to a small porch as to a triple-decker in Hartford or New Haven.
Measure it yourself before anyone quotes it
You do not need to get on the roof. From a ladder at the edge, or from inside an attic if the framing is exposed:
- Hold a two foot level against the roof surface and bring the bubble to center.
- Measure twelve inches along the level from the low end and mark it.
- Measure straight down from that mark to the roof surface.
That vertical measurement is your rise over twelve. Three inches means 3:12. Knowing this number before the estimate appointment changes the conversation, because you can ask directly whether the porch is getting doubled underlayment or a membrane, and the answer should match what you measured.
The case against shingling a 2:12 porch at all
Here is the honest counterargument. A 2:12 roof is legal for shingles with the right underlayment, but it is the worst-performing shingle roof you can build. It sheds slowly, it holds debris, it holds snow longer than the main roof, and on a north-facing porch under tree cover it stays damp for weeks at a time. Shingles on that slope rarely reach the service life printed on the wrapper.
A membrane on the same porch costs more up front on a small area, because mobilizing a different trade and material for 150 square feet carries a fixed cost that does not scale down. But it does not care about slope, it has no laps to push water through, and it is the detail that stops the recurring leak at the porch-to-wall junction.
The argument for staying with shingles is appearance and continuity. On a visible front porch that matches the main roof plane, a shingle section reads as part of the house and a membrane reads as a flat patch. If the porch is 3:12, tucked at the back, or barely visible from the street, shingles with a self-adhered membrane underneath is a reasonable call. At 2:12 with poor drainage and a history of leaks, it usually is not. You can see the full material comparison on our roofing materials page.
Connecticut details that attach to this
Wind fastening still applies on the porch
Every town we serve is inside a designated hurricane-prone region, with an ultimate design wind speed of either 120 or 125 mph under Appendix AY of the 2022 Connecticut State Building Code. Guilford, Madison and New Haven are the 125 mph towns, which is higher than Greenwich, Stamford, Westport and Fairfield at 120. For high-wind coverage most shingle manufacturers specify six nails per shingle in a defined nail zone rather than four, and that requirement does not relax because the section is small or low. Worth noting for accuracy: the over-110 mph high-wind underlayment attachment trigger is keyed to Vasd, which works out to roughly 93 to 97 mph in these towns, so it is not what drives the detail here. The slope band is.
Ice barrier at the eave
Connecticut requires an ice barrier along eaves, extending from the edge to a point at least 24 inches inside the exterior wall line. On a shallow porch the entire roof is often inside that distance, which means the whole deck gets membrane anyway. That is frequently the moment when the extra cost of doing the low-slope section properly becomes marginal.
The permit covers it
Roof replacement requires a building permit in every town we serve, and only a contractor registered as a Home Improvement Contractor can pull it on your behalf. The porch is part of that permit and part of the inspection. See our roof replacement page for how the sequence runs.
Where the porch meets the wall
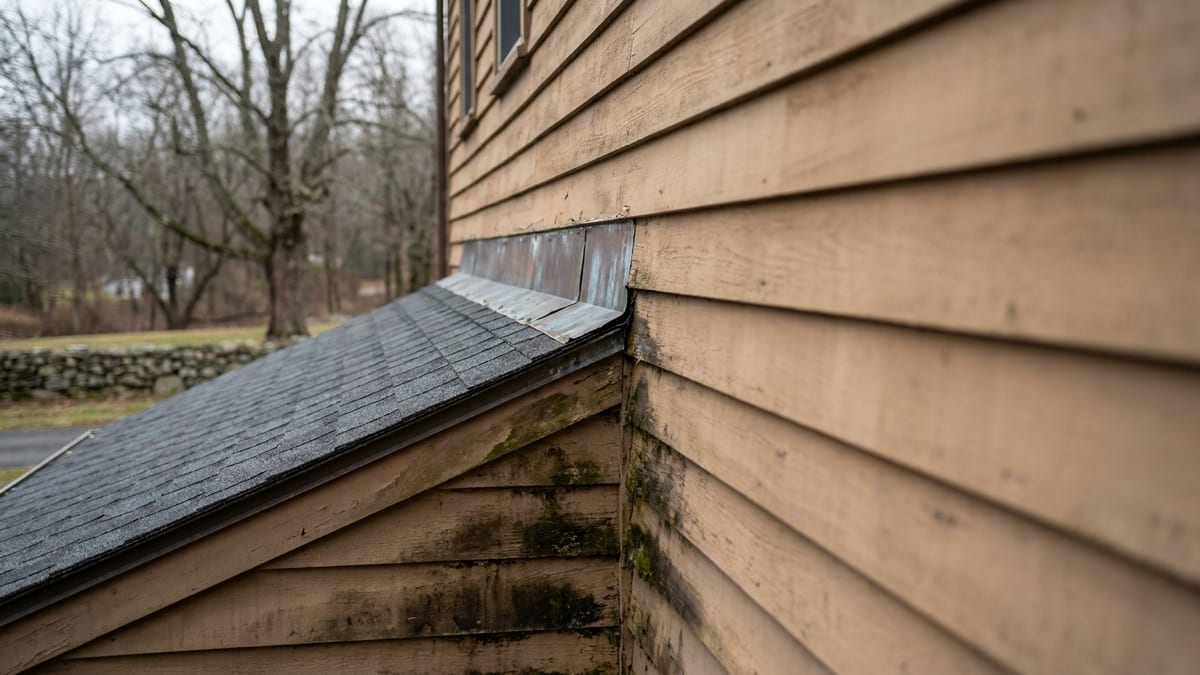
The leak on a low-slope porch is rarely in the field of the roof. It is at the top, where the roof dies into a wall or into a steeper main slope. That junction needs step flashing woven course by course into the wall covering, and a membrane section needs the membrane turned up the wall and terminated behind the siding or under a counterflashing. A quote that prices the roof covering but says nothing about what happens at the wall is describing half the job.
Getting a price on it
If you have a porch, dormer or addition with a slope you are unsure about, measure it first and then ask for a written estimate that names the slope, the underlayment type and the wall flashing detail separately from the main roof. Someone comes out, measures the roof, inspects the porch connection and gives you a written price in writing afterward. You can start that at get an estimate or by calling the office during business hours.