Short answer
On the small low-slope roofs found on Connecticut porches and additions, EPDM and TPO land close enough in installed price that the decision usually comes down to detailing rather than dollars. EPDM is black rubber with taped or adhered seams and can often cover a small roof in one sheet with no field seam at all, while TPO is a white reflective sheet whose heat-welded seams are stronger than the membrane itself. On a roof that size the price is set by crew minimums, access and the flashing details, not by square footage.
On this page
On a porch, a shed-roofed addition or the flat section behind a dormer, both EPDM and TPO will keep water out for decades if they are installed properly. The membrane you pick matters less than three other things: how the roof drains, how it is terminated where it meets a wall or a shingled slope, and who welds or tapes the seams. This post is about how the two products differ, what actually sets the price on a small low-slope roof, and where these roofs fail in Connecticut.
Why shingles are not an option down there
Asphalt shingles shed water. They do not hold it back. That is why the residential code sets a minimum slope of 2 in 12 for asphalt shingles, and requires a doubled underlayment between 2 in 12 and 4 in 12. Below 2 in 12, water sits long enough to work sideways under the laps, and no amount of extra nails changes that.
Most porch roofs, sunroom roofs and single-story addition roofs in this state fall below that line. Some are genuinely dead flat. Others are pitched a quarter inch per foot toward a gutter, which is enough to drain but nowhere near enough for shingles. On those roofs the choice is a single-ply membrane, a modified bitumen system, or metal. We install and repair the membrane systems, and you can see how they fit alongside the rest of the roofing work we do on our main roofing page.
EPDM and TPO, honestly compared
EPDM
EPDM is a synthetic rubber sheet, almost always black, sold in 45 and 60 mil thicknesses for residential work. It has been on American roofs since the 1970s, which is the strongest argument for it: the failure modes are known and there are no surprises left in the chemistry. It stays flexible in cold weather, which matters on a Connecticut roof that cycles below freezing and back roughly a hundred times a winter.
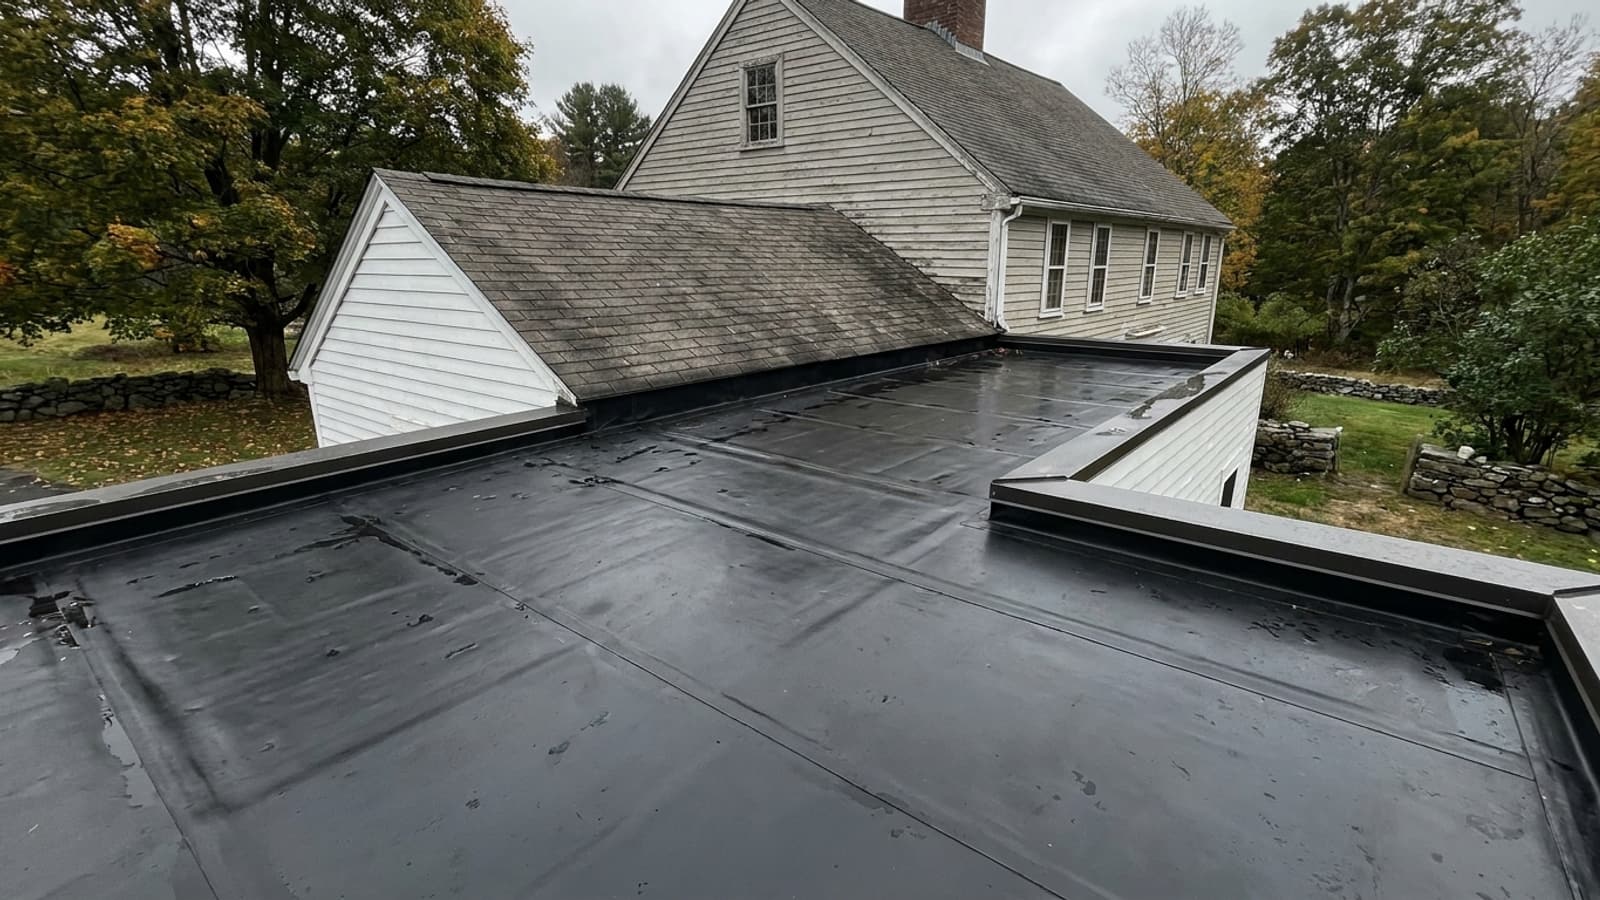
The big practical advantage on a small roof is sheet width. EPDM comes in wide rolls, so a porch roof, a bay roof or a small addition can often be covered with a single piece and no field seam anywhere in the middle of the roof. A seam that does not exist cannot fail. Seams that are needed are made with a primer and seam tape or adhesive, and the quality of that work is entirely down to surface prep.
The honest downsides: black absorbs summer heat, and EPDM is chemically incompatible with asphalt and petroleum products, so where a membrane roof meets a shingled slope the transition has to be built deliberately rather than smeared together with roof cement.
TPO
TPO is a thermoplastic sheet, usually white, and its seams are heat-welded. A properly welded TPO seam fuses the two sheets into one piece, and a good weld is stronger than the membrane around it. That is a real advantage on a roof with penetrations, corners and multiple sheets. The white surface reflects summer sun, which can make a difference on a low-slope roof directly over a finished, lightly insulated room.
The honest downsides: welding requires a hot-air welder and someone who knows how to set it and test the welds, and cold-weather welding takes more care. TPO formulations have also changed considerably over the years, and the product's early history included premature failures. That is largely behind it, but it is a reason to care which manufacturer's sheet you are getting rather than accepting "TPO" as a specification.
Modified bitumen, the third option
We also install modified bitumen, which is an asphalt-based sheet applied in layers, either self-adhered or torch-applied. It is tough underfoot, which makes it a reasonable choice on a low-slope roof that gets walked on, and it patches easily. It is worth asking about if your roof doubles as a deck or a service platform.
What sets the price on a roof this small
There is no useful per-square-foot number for a 200 square foot porch roof, and any contractor who gives you one without seeing the roof is guessing. The reason is simple: a crew, a dumpster, a permit and a day of labor cost roughly the same whether the membrane covers 150 square feet or 400.
| Cost driver | Why it moves the number |
|---|---|
| Cost driverCrew and disposal minimums | Why it moves the numberThe fixed cost of showing up dominates on a small roof |
| Cost driverAccess | Why it moves the numberA second-story addition roof reached only by ladder over a garden costs more than one you can stage from a driveway |
| Cost driverWhat is under the old roof | Why it moves the numberWet or rotted deck sheathing is found after tear-off, not before |
| Cost driverNumber of terminations | Why it moves the numberWall junctions, curbs, vents, chimneys and skylights are where the labor is |
| Cost driverDrainage correction | Why it moves the numberAdding tapered insulation to kill a ponding low spot is real material and real labor |
| Cost driverDoing it with the main roof | Why it moves the numberCombining the flat section with a shingle replacement removes a second mobilization |
For context, our published general Connecticut range for architectural asphalt shingles on a typical home is $10,000 to $30,000, and a small membrane section attached to that job is a modest addition to it. Standing alone as its own project, a porch roof is priced against minimums. Either way, those are general ranges that depend on the specific house, not a quote.
The three details worth arguing about
Where the flat roof meets the wall
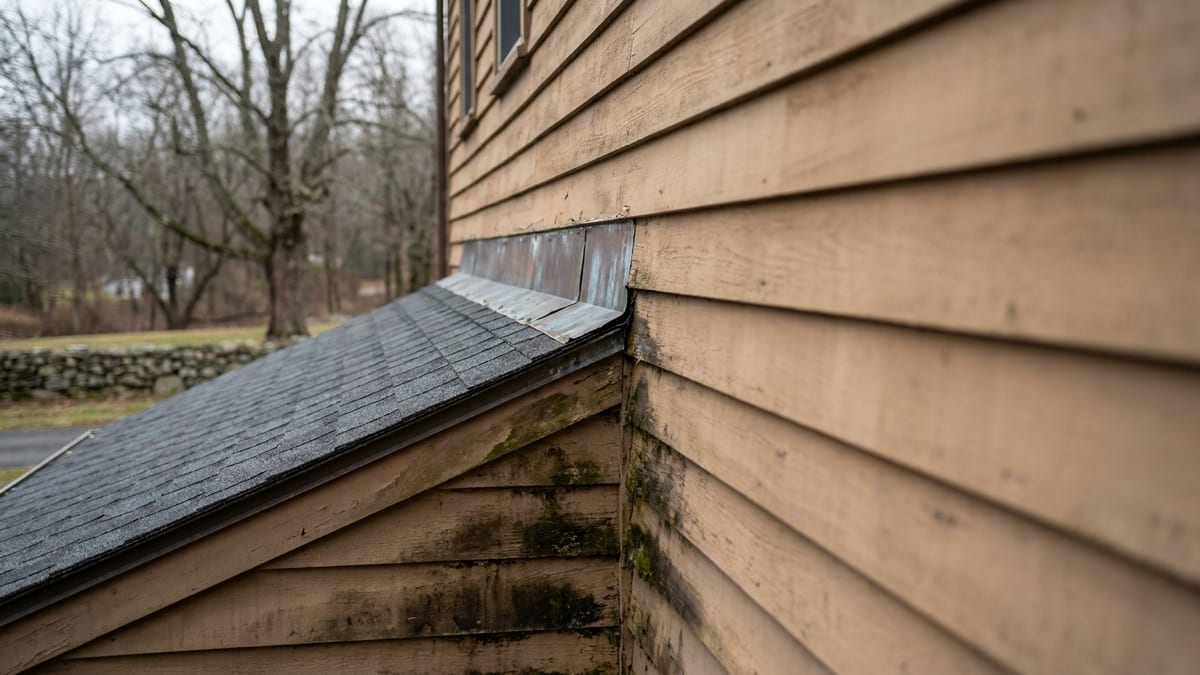
The membrane has to run up the wall and be mechanically terminated, then covered by counterflashing that tucks behind the siding or into a reglet. A bead of sealant applied to the face of the siding is not a termination. It is a repair with a two-year clock on it, and it is the single most common reason a porch roof we are called to inspect is leaking into the ceiling below.
Where it meets the shingled roof above
An addition roof usually dies into the main roof or into a wall below a shingled slope. Water coming off the pitched roof arrives at that junction with speed and volume. That transition needs a proper flashing and, where the wall ends, a kickout that throws water into the gutter instead of behind the siding. On the Victorians and multi-family buildings common in New Haven and Hartford, where flat and pitched sections meet constantly, that one detail explains most of the interior water damage we see.
The perimeter edge
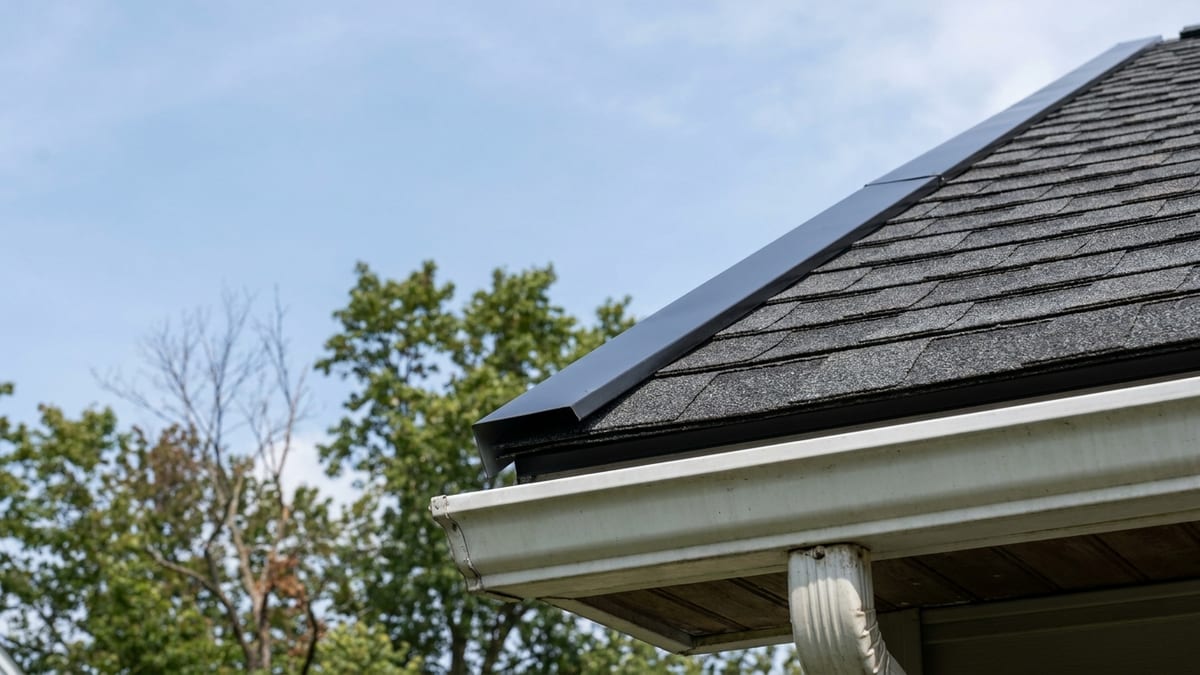
Every town we serve sits inside a designated hurricane-prone region, with ultimate design wind speeds of 120 or 125 mph depending on the town. Wind does not peel a membrane from the middle. It gets under an edge and lifts. That makes the edge metal, its fastener spacing and how the membrane is bonded to it the part of the assembly to ask about. We walk through what the code figures actually govern in our post on the two code numbers every Connecticut roof must meet.
Snow and standing water
A pitched roof sheds snow. A flat one holds it. Ground snow loads in the towns we serve are 30 psf, or 35 psf in Avon, Farmington and Simsbury, and that load is carried by the framing under the deck, not by the membrane. If your addition was built as a three-season porch and is now a finished room, it is worth confirming the framing was designed for the load before adding weight to the assembly.
Ponding is the more common problem. Water that never drains grows algae, holds dirt and finds the one imperfect seam. If your existing roof shows a dark ring where a puddle sits for days after rain, fixing the slope with tapered insulation during the tear-off is a better use of money than upgrading the membrane thickness.
Which we would recommend
On a small, simple porch or addition roof with few penetrations, EPDM in 60 mil is hard to beat, mostly because it can go on seamless. On a larger or more complicated low-slope roof with multiple sheets, curbs and pipes, welded TPO seams are the stronger system, and the white surface is a bonus over conditioned space. Neither is a bad answer. A poorly terminated one of either is.
Roof replacement requires a building permit in every town we serve, including a low-slope section, and only a registered Home Improvement Contractor can pull it for you.
If you have a porch or addition roof that stains the ceiling below after heavy rain, request a free estimate. Someone comes out, gets on the roof, looks at the terminations rather than just the middle of the membrane, and gives you a written price for the repair or the replacement, whichever the roof actually needs.