Short answer
Every Connecticut roof needs an ice barrier membrane along the eaves, running from the roof edge to a point at least 24 inches inside the exterior wall line. Valleys, roof-to-wall transitions and every penetration are the other places the membrane earns its cost. Covering the entire deck is occasionally the right call, but on a house with a vented attic the same money usually does more if it is spent on air sealing and ventilation.
On this page
Ice and water shield goes at the eaves of every Connecticut roof, and it has to run from the roof edge to a point at least 24 inches inside the exterior wall line of the house. Beyond that, it belongs in valleys, at every roof-to-wall transition, and around chimneys, skylights and vent penetrations. Whether it should cover the entire deck is a separate question, and the honest answer for most houses is no.
This post is about where the membrane does real work, how to check that the amount on your roof matches what the code asks for, and where paying for more of it stops making sense.
What the material actually is
Ice and water shield is a self-adhering polymer-modified bitumen sheet. It ships as a roll with a release liner on the back. When the liner comes off and the sheet is pressed onto clean decking, the rubberized asphalt bonds to the wood and, more importantly, seals around the shank of every nail driven through it. That nail-sealing behavior is the whole point. Ordinary felt or synthetic underlayment sheds water that is running downhill; it does not seal a fastener that is sitting in standing water.
That distinction is why the membrane is specified where water can be held still or pushed uphill: at an eave behind an ice dam, in a valley where two planes concentrate runoff, and at a wall where wind-driven rain runs sideways.
What the code asks for at the eave
The ice barrier provision in the IRC portion of the 2022 Connecticut State Building Code applies in regions with a history of ice forming along eaves and backing water up under the roof covering. All of Connecticut qualifies. The requirement is that the ice barrier extend from the lowest edge of the roof surface to a point at least 24 inches inside the exterior wall line of the building, in place of the normal underlayment in that area.
Read that sentence carefully, because the measurement is not 24 inches from the gutter. It is 24 inches past the inside face of the exterior wall, which means the overhang is added on top of it.
Doing the arithmetic on your own house
A typical Connecticut Colonial with a 16-inch overhang needs roughly 16 inches plus the wall thickness plus 24 inches of horizontal coverage. That is already close to 44 inches horizontally, before pitch is considered. Membrane travels along the slope, not along the ground, so on a 6:12 roof the along-slope distance is about 12 percent longer than the horizontal distance.
| Overhang | Roof pitch | Approximate coverage needed along the slope | Courses of 36-inch membrane |
|---|---|---|---|
| Overhang12 in | Roof pitch6:12 | Approximate coverage needed along the slopeAbout 45 in | Courses of 36-inch membraneTwo |
| Overhang16 in | Roof pitch8:12 | Approximate coverage needed along the slopeAbout 52 in | Courses of 36-inch membraneTwo |
| Overhang24 in | Roof pitch4:12 | Approximate coverage needed along the slopeAbout 55 in | Courses of 36-inch membraneTwo |
| Overhang6 in | Roof pitch6:12 | Approximate coverage needed along the slopeAbout 38 in | Courses of 36-inch membraneTwo, narrowly |
The practical takeaway is that a single 36-inch course rarely satisfies the requirement on a house with any real overhang. Two courses, lapped, is the common answer. A quote that says "ice and water shield at eaves" without a course count is not telling you which of those two roofs you are buying.
Low-slope sections
Roof planes between 2:12 and 4:12 are a different case. Asphalt shingles are permitted on those slopes only with a doubled underlayment assembly, and many contractors use membrane across the full low-slope area instead. Porch roofs, shed dormers and rear additions on older Connecticut houses frequently fall into this band, and they are also where leaks show up first. If part of your roof is shallow, ask specifically how that section is being detailed rather than assuming it is treated like the main slopes.
The other places membrane belongs
Valleys
A valley collects the runoff of two planes and directs it through a single line. In winter it also collects drifting snow that sits and melts slowly. Membrane centered in the valley, running the full length from ridge to eave, is standard practice on a well-built roof whether the valley is woven, closed-cut or metal-lined.
Roof-to-wall transitions and penetrations
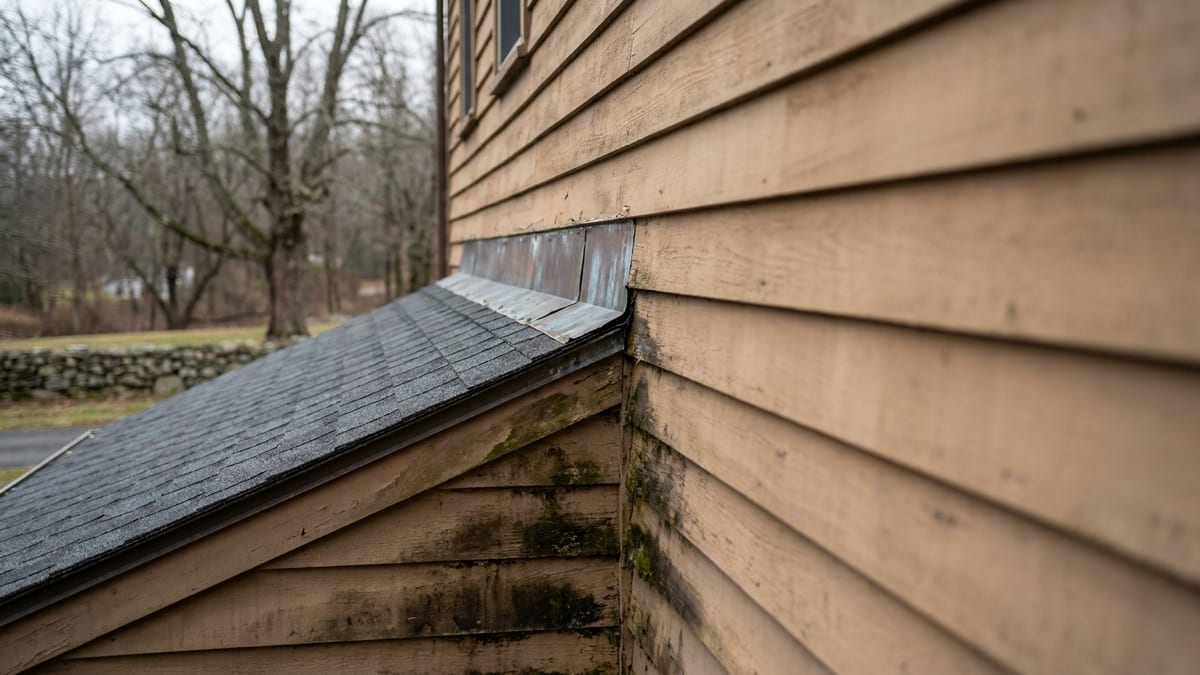
Where a roof meets a vertical wall, a dormer cheek or a chimney, the membrane should turn up the vertical surface beneath the step or counter flashing. Metal flashing is the primary defense and the membrane is the backup. Around plumbing vents, exhaust terminations and skylight curbs, the same logic applies. Skylights in particular deserve attention, since a curb sitting in the middle of a slope has snow packing against its uphill side every winter.
Rakes and exposed slopes
The code does not require membrane at rake edges. On exposed sites, though, it is a reasonable extra. Wind-driven rain moving across a roof plane can travel sideways under the shingle course, and the towns we serve are all inside a designated hurricane-prone region, with ultimate design wind speeds of 120 mph or, in Guilford, Madison and New Haven, 125 mph. One point worth clearing up: the high-wind underlayment provisions homeowners sometimes hear quoted are triggered above 110 mph on the Vasd scale, and Vasd in these towns converts to roughly 93 to 97 mph. That trigger does not apply here. The town figures still matter, but for fastening and structure rather than for underlayment. We cover how those two numbers work in the post on the code figures behind every Connecticut roof.
Snow load runs on a separate track. Avon, Farmington and Simsbury carry a 35 psf ground snow load against 30 psf everywhere else we serve. That is a structural figure carried by the framing, not a roof covering requirement, but it is a fair signal that more snow sits on those roofs for longer. On the hilly, wooded lots common in Avon, that means more melt-and-refreeze cycles at the eave over a season.
The case against covering the whole deck
Some contractors offer full-deck membrane as a premium option. There are houses where it is the right choice: very low slopes, roofs with an unusual number of intersecting planes, or a deck that needs to be sealed for a specific reason. There are also real arguments against it.
- A sealed deck dries more slowly. A conventional vented attic assembly relies on the underside of the deck being able to release moisture. Covering the entire top surface in an impermeable sheet removes one drying path. On a house with marginal ventilation, that is the wrong direction.
- It costs money that may do more elsewhere. Full coverage is a meaningful add to the underlayment line. If the attic is under-insulated and leaking heat, the same dollars spent on air sealing and insulation prevent the problem instead of catching it.
- It does not stop ice dams. This is the most common misunderstanding in the whole category. Membrane keeps backed-up water out of the ceiling. It does not stop water from backing up. The mechanism is explained in detail in our post on why Connecticut roofs leak in winter.
What full coverage does buy is tolerance for a roof that is going to be abused, and a longer window before a small failure becomes an interior repair. That is a legitimate thing to buy. It is just not the thing most homeowners think they are buying.
What this is worth on a real estimate
Membrane is a small fraction of a roof replacement. A typical Connecticut architectural shingle roof generally runs $10,000 to $30,000 depending on the specific house, and the drivers inside that range are size, pitch, complexity and what turns up under the old roof, which we break down in our article on what a new roof costs in Connecticut. The difference between one course of eave membrane and two, plus proper valley and penetration detailing, is a modest line item against that total and one of the better values on the page.
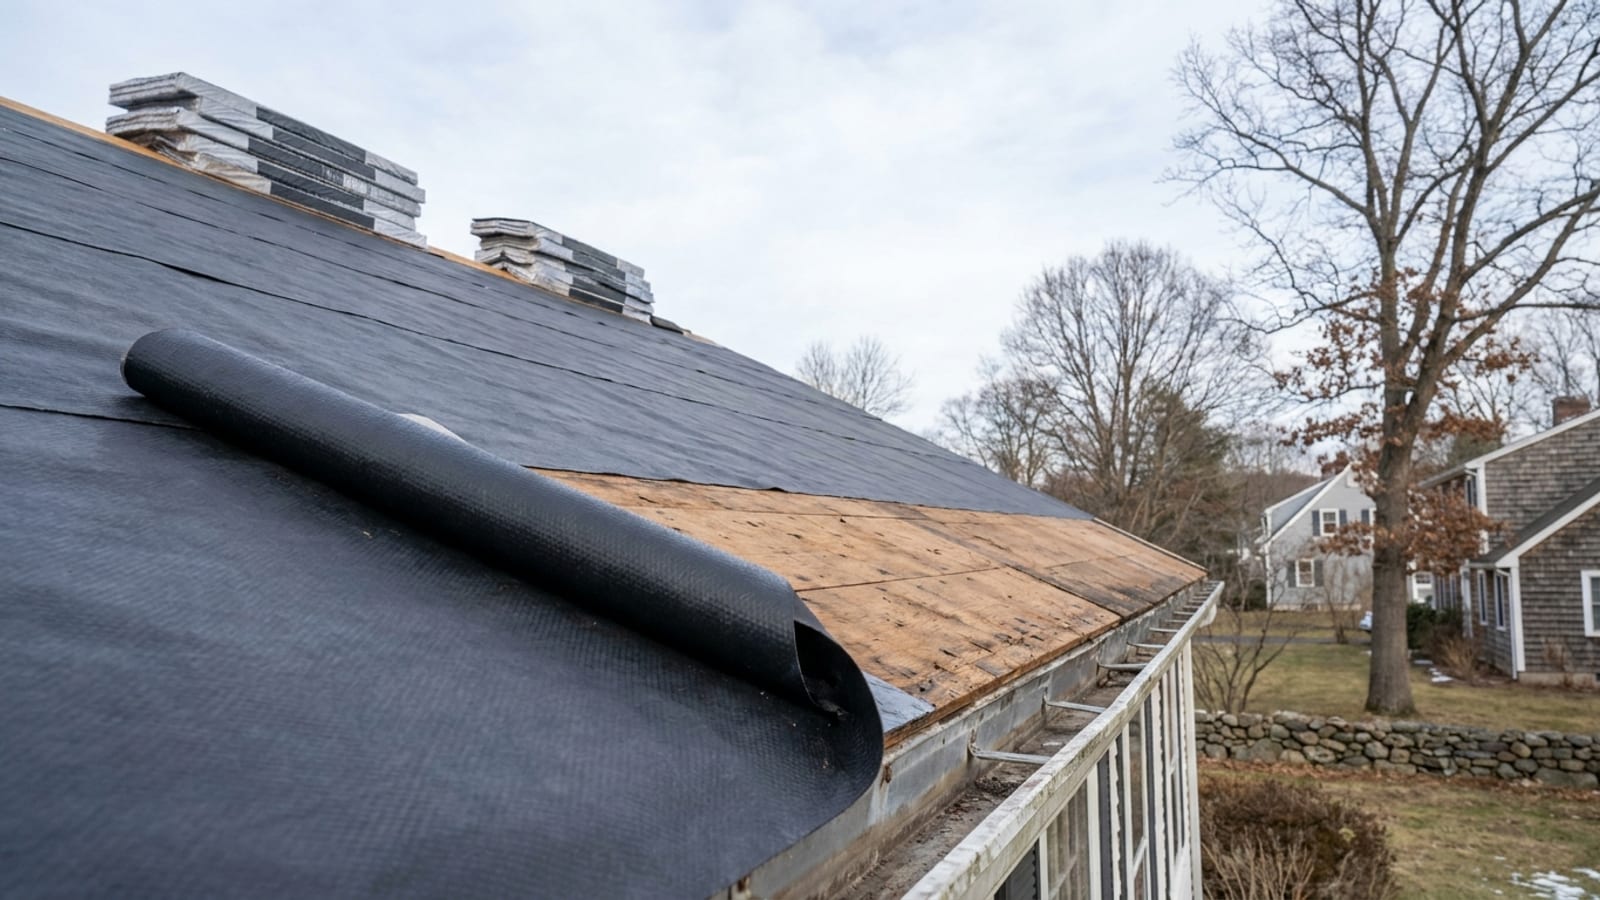
What you should insist on is specificity. A complete underlayment specification names the membrane product, states how many courses go at the eave, says what happens in valleys and at walls, and says what covers the field of the roof between the membrane and the shingles. Our roof replacement process puts the ice and water shield, underlayment and drip edge down after the deck has been inspected, so anything soft gets replaced before it is covered.
What to do next
If your roof is due, get the underlayment written down before you compare prices. If you are trying to find out what is already up there, the eave detail is often visible from inside the attic at the perimeter, and any roofer doing an inspection can tell you what the previous crew used.
When you are ready for a number, request an estimate. Someone comes out, measures the roof, looks at the attic and the eave detail, and gives you a written price with the membrane coverage spelled out so you can compare it against anyone else's.