Short answer
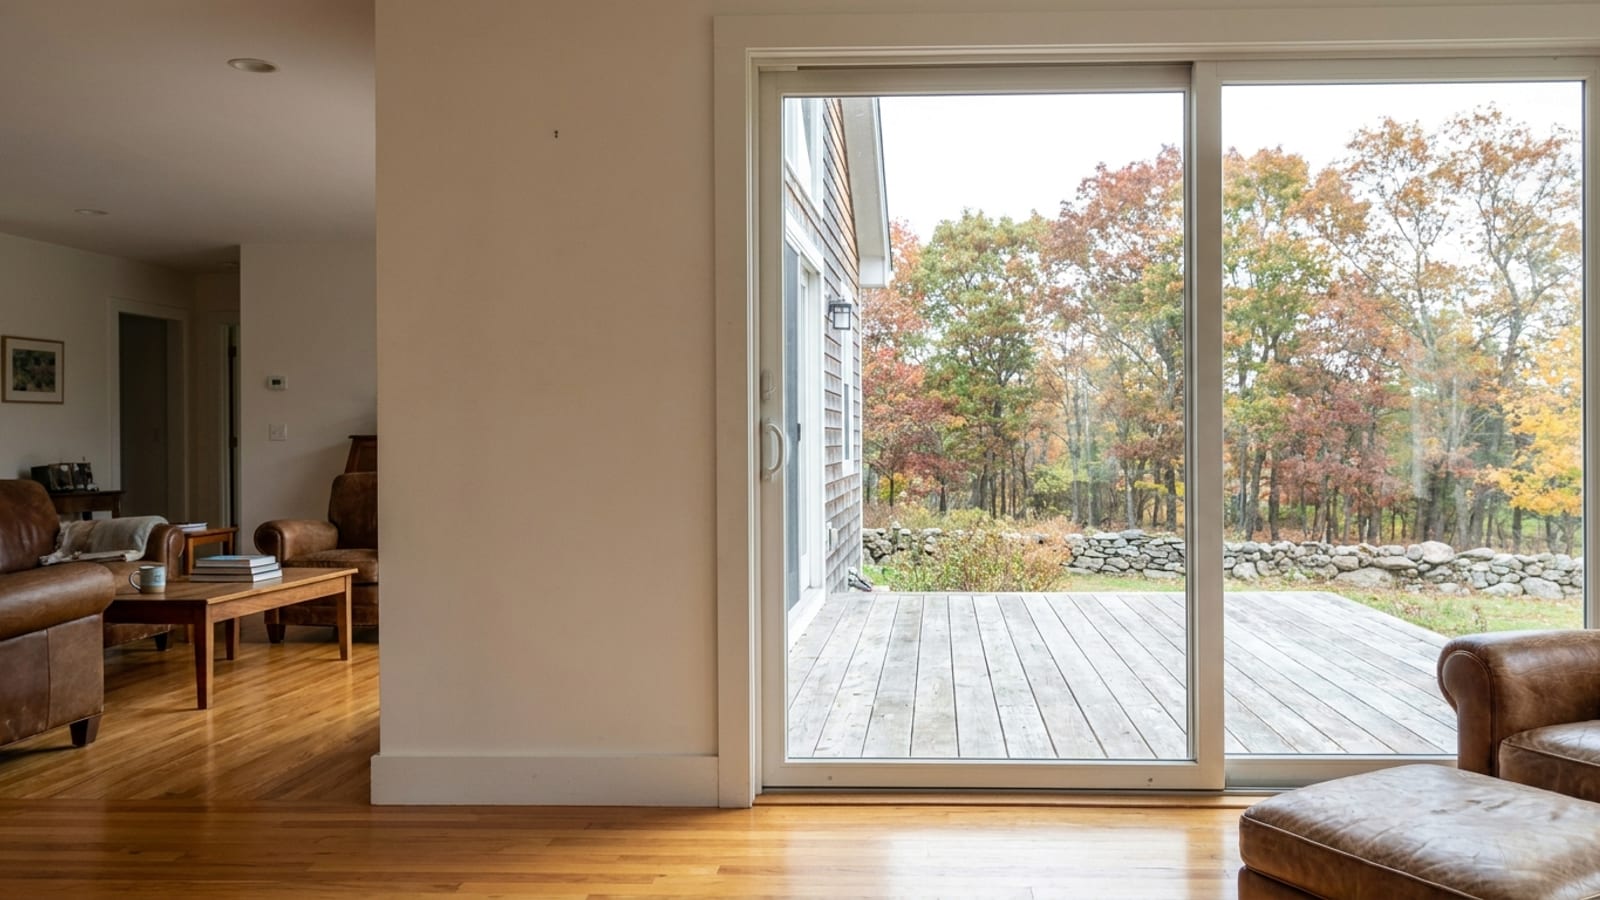
We do not publish a separate patio door price, because a sliding patio door is quoted the same way a large or custom unit is quoted in Connecticut, generally $1,000 to $2,500 or more installed. Where you land inside that depends on panel count, frame material, and whether the sill, header and flashing under the old door are still sound. A door that has quietly rotted its sill costs more than the door itself would suggest.
On this page
A sliding patio door is the largest single piece of glass in most Connecticut houses, and it is priced accordingly. We do not publish a standalone patio door number, because a door lands in the same bucket as any large or custom unit: generally $1,000 to $2,500 or more installed, as a general Connecticut range that depends on the specific house. The spread inside that range has less to do with the door you pick than with what the crew finds under the old one.
How the cost compares to the rest of the house
It helps to see a door next to the window numbers, because most homeowners are deciding about both at the same time.
| Unit | General Connecticut range |
|---|---|
| UnitStandard vinyl window | General Connecticut range$300 to $700 per window, installed |
| UnitPremium wood or fiberglass window | General Connecticut range$800 to $1,500 or more per window |
| UnitLarge or custom unit, including a patio door | General Connecticut range$1,000 to $2,500 or more per unit |
| UnitFull house of 10 to 15 windows | General Connecticut range$5,000 to $20,000 or more |
These are general ranges for Connecticut, not a quote. Fairfield County work tends to sit higher because the homes are larger and the units are often oversized or multi-panel.
What actually moves the number
Panel count and size
A two-panel slider in a standard six-foot or eight-foot opening is the common case and the least expensive. Three-panel and four-panel units, and anything taller than the standard height, move into custom manufacturing and climb quickly. A multi-slide or pocketing unit is a different product category entirely.
Frame material
Vinyl is the least expensive and performs well thermally. Fiberglass and clad wood cost more and hold a narrower sightline on a wide opening, which matters when the door is the focal point of the room. Aluminum-framed doors from the 1970s and 1980s are usually what is being torn out, and there is rarely a reason to put one back.
The sill is the real job
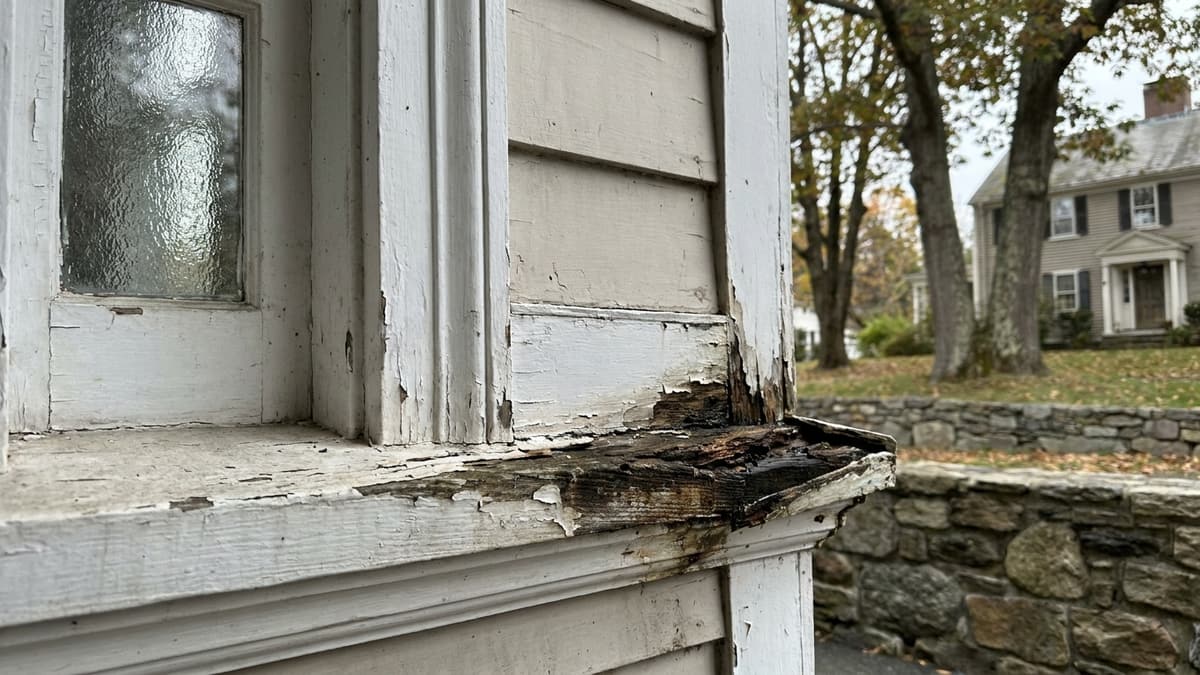
A patio door sits at the bottom of a wall, at the level water collects, often under a deck ledger or a poorly pitched slab. Original units frequently had no sill pan flashing at all. When we pull a door and find soft framing, the repair is real carpentry: replacing the sill plate, sistering a rim joist, sometimes rebuilding the first deck board. That work is priced separately and honestly, and it is the single largest reason two estimates on the same door differ.
Trim, screen and hardware
Interior casing, exterior trim, a screen door, and the handle set are line items. A brick-mold exterior on an older house rarely comes off cleanly. On a house that is also getting new siding, coordinating the two trades saves money on trim and flashing details.
The case for repairing instead
Not every tired slider needs replacing, and a company that never says so is not being useful.
- It drags. Rollers are a wear part. New rollers and a cleaned or replaced track can restore a door that is otherwise sound, for a small fraction of a replacement.
- One panel is fogged. A failed seal means the insulated glass unit has lost its gas fill and its edge seal. If the frame is square and dry, the glass unit alone can often be replaced. The same logic applies to windows, which is worth knowing before you agree to a whole-house number.
- It drafts at the interlock. Weatherstripping and the interlock pile are replaceable on many units.
Replacement earns its cost when the frame is out of square, the sill is wet, the door has been forced and the corners have opened, or the unit is single-glazed. At that point you are not buying convenience, you are closing a hole in the building envelope.
Permits, and the one situation that changes the answer
In most Connecticut towns, a like-for-like door replacement into an existing opening, with no change to the opening size, does not require a permit. That flips the moment the scope grows. Widening the opening, converting a window to a door, or cutting into the header is structural work, and a permit is generally required. Only a contractor registered as a Home Improvement Contractor can pull one on your behalf.
Worth noting separately: a patio door does not satisfy a bedroom egress requirement on its own in the way people sometimes assume, and if a nearby window is being replaced in the same project, the clear opening question applies there.
The label numbers to read
All of Connecticut is in the ENERGY STAR Northern climate zone. Under version 7.0, effective October 2023, a qualifying window needs a U-factor of 0.22 or lower and a solar heat gain coefficient of at least 0.17. The SHGC figure is a minimum, not a maximum, because in a heating-dominated climate a product that blocks too much sun throws away free winter heat. We covered what those two numbers mean on an NFRC label in detail. On a patio door, both figures matter more than on any single window, simply because of the glass area. A door facing south is a meaningful winter heat source when its SHGC is not driven to the floor.
Wind, and why shoreline doors are specified differently
Every town we serve sits inside a designated hurricane-prone region under Appendix AY of the 2022 Connecticut State Building Code. Guilford, Madison and New Haven carry an ultimate design wind speed of 125 mph, which is higher than Greenwich, Stamford, Westport and Fairfield at 120 mph. Exposure to open water along the central shoreline drives that, not distance from New York.
For a door, the practical consequence is the unit's design pressure rating and the quality of the fastening and flashing at the opening. A large glass assembly on an exposed elevation in Madison is a different specification conversation than the same door on a sheltered rear wall inland, and salt air adds a hardware corrosion question on top of it.
Insert or full frame
Doors are nearly always replaced full frame. A pocket install that leaves the old frame in place steals width and sill height from an opening that is already a traffic path, and it leaves the original flashing, which is often the thing that failed. The insert versus full-frame tradeoff is a genuine decision on windows. On a patio door it usually is not.
What to expect from the process
The unit is measured in person, ordered to size, and manufactured. Lead time, not install time, dominates the calendar. The install itself is typically a single day for a standard two-panel opening, longer when framing repair is found. Our window services page lays out the product lines and the installation sequence.
If you want a real number for your opening, request an estimate. Someone comes out, measures the opening, looks at the sill and the exterior condition around it, and gives you a written price with the framing repair contingency spelled out rather than left blank.