Short answer
A continuous ridge vent moves more air per dollar than box vents on most Connecticut roofs because it exhausts along the entire peak instead of at three or four points, and during a tear-off most of the labor is already in the job. Box vents are the better choice on hip roofs and cut-up rooflines where there is not enough continuous ridge to work with. Either one fails if the soffit intake is blocked, which is the more common problem on older Connecticut houses.
On this page
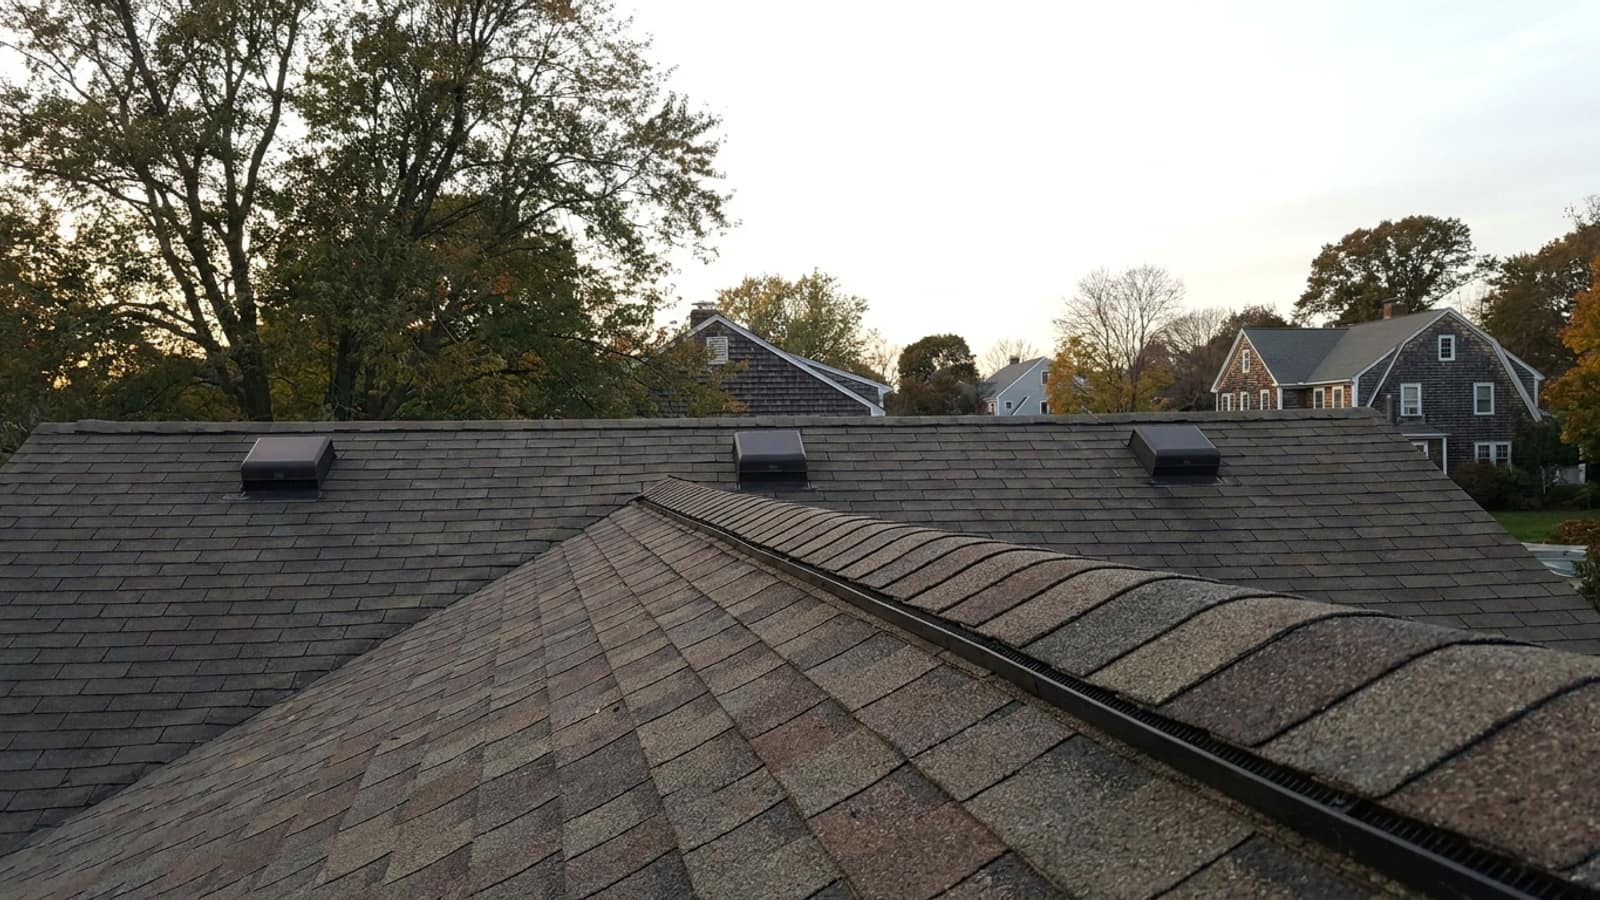
Two roofs on the same street, same size, same shingle. One has a continuous ridge vent running the length of the peak. The other has three square box vents scattered across the back slope. The ridge vent house almost always has the better-ventilated attic, and on a full tear-off it rarely costs more.
That is the short answer. The longer answer is about how ventilation is measured, where box vents genuinely win, and why the exhaust vent is the part of the system homeowners argue about while the part that actually fails sits down at the eaves.
How roof ventilation is measured
Ventilation is not counted in vents. It is counted in net free area — the actual open square inches of airflow a product provides after you subtract the mesh, baffles and louvers that keep weather out. Every legitimate vent has an NFA figure printed on the carton or the product data sheet. A vent without one is a vent nobody wants to publish a number for.
Typical figures:
| Product | Typical net free area | How it scales |
|---|---|---|
| ProductShingle-over ridge vent | Typical net free area12 to 18 square inches per linear foot | How it scalesWith ridge length |
| ProductSquare box vent (louver) | Typical net free area50 to 60 square inches each | How it scalesWith vent count |
| ProductContinuous soffit vent strip | Typical net free area9 to 14 square inches per linear foot | How it scalesWith eave length |
| ProductRectangular soffit panel | Typical net free area25 to 40 square inches each | How it scalesWith panel count |
Read the actual product number rather than these ranges. They vary enough between manufacturers to change how many vents your roof needs.
The ratio the code uses
The requirement is a ratio of vent area to attic floor area. The baseline is 1 square foot of net free area for every 150 square feet of attic floor. That drops to 1 in 300 when the ventilation is balanced — roughly half the opening in the upper portion of the attic and half at the eaves — or when a vapor retarder is installed on the warm side of the ceiling.
The word doing the work there is balanced. Exhaust with no intake is not a ventilation system. It is a hole.
A worked example
Take an 1,800 square foot attic floor, which covers a lot of Connecticut Colonials and Capes.
- 1,800 ÷ 300 = 6 square feet of total net free area = 864 square inches.
- Split evenly: 432 square inches exhaust, 432 square inches intake.
- Ridge vent at 18 square inches per foot: 24 linear feet of ridge. Most houses this size have more ridge than that.
- Box vents at 50 square inches each: nine vents.
Nine box vents. Walk your street and count how many houses have nine. Three or four is the norm, which means those attics are running at roughly a third to half of the exhaust the ratio calls for. That is the single most common ventilation defect we find, and it is not subtle once you know to look for it.
Why continuous beats point exhaust
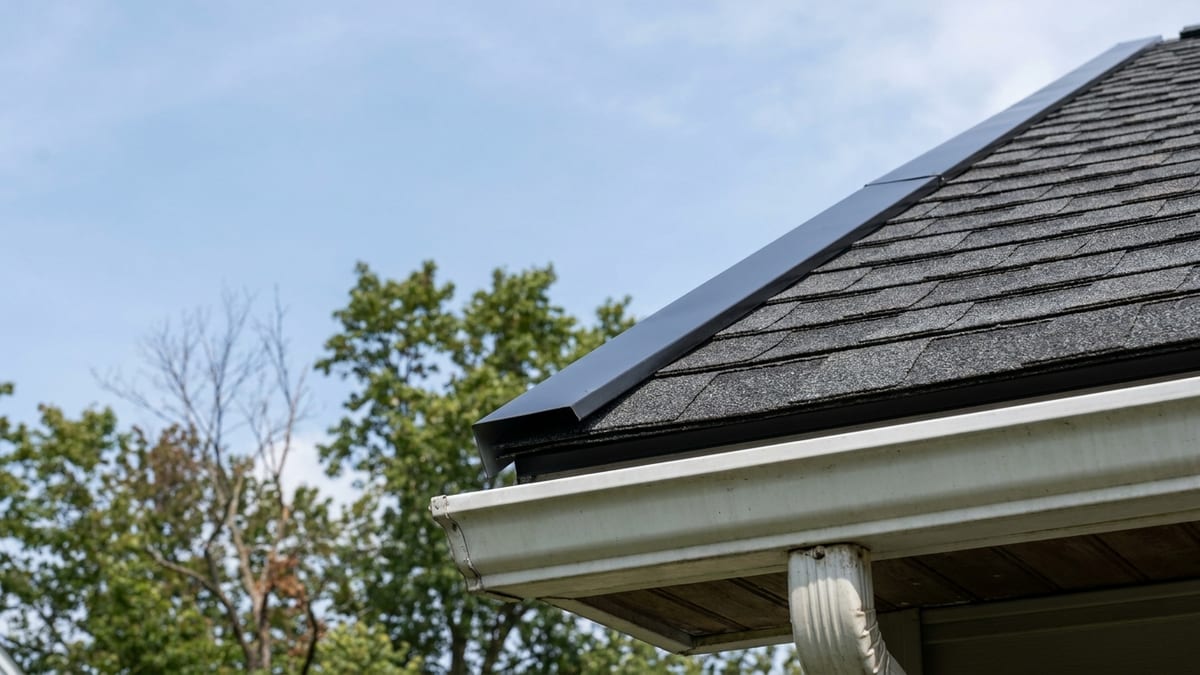
A box vent draws from the area immediately around it. Between and below the vents there are zones where the air barely moves, and on a long roof plane those dead zones are most of the deck. A ridge vent pulls along the entire peak, so the air entering at the soffit has a path up the underside of the sheathing in every rafter bay rather than only the bays that happen to sit under a vent.
There is a second effect. A ridge vent with an external baffle uses wind passing over the peak to create low pressure at the opening, which pulls air out even when the temperature difference inside the attic is small. Box vents have no equivalent mechanism. They rely almost entirely on warm air rising.
The practical consequence in Connecticut is the one we wrote about in the piece on how attic ventilation affects roof life: a hot, humid attic cooks shingles from underneath in July and feeds ice dams in January.
Where box vents are the right call
The case against ridge vent is real on certain rooflines, and any contractor who says otherwise has not looked at the house.
Not enough continuous ridge
A hip roof may have only 10 or 12 feet of ridge on a 2,000 square foot footprint. At 18 square inches per foot that is around 200 square inches of exhaust where you need more than 400. Cut-up roofs — dormered Capes, additions at odd angles, multiple short ridges — have the same problem. Hip ridge vent products exist and help, but on some geometries box vents simply deliver more opening.
Low slope
Shingle-over ridge vents have a minimum slope in their instructions, usually around 3 in 12. Below that the product is out of its listing.
Retrofit on a roof you are not tearing off
Adding box vents to an existing roof is a straightforward cut-and-flash operation on each vent. It can be done without disturbing the ridge. That said, adding a ridge vent as a stand-alone job is also routine — the cap comes off, the slot gets cut, the vent goes down, new cap over the top.
What each one costs
On a full replacement, ventilation is one of the smallest line items on the quote and one of the largest drivers of how long the roof lasts. Ridge vent is priced by the linear foot of ridge; box vents are priced per unit installed. On a simple gable roof the two usually land within a few hundred dollars of each other, and that difference is noise inside a Connecticut roof replacement running $10,000 to $30,000 for architectural shingles.
Where cost actually diverges:
- Correctly sized box vents cost more than most people assume, because nine vents is a different number than three.
- Ridge vent on a complex roof costs more per foot, because each separate ridge section needs end plugs and the cut has to stop short of the ends.
- Nothing on either line matters if intake work is missing. Cutting in continuous soffit vent, adding vented drip edge, or installing rafter baffles to keep insulation off the sheathing are separate line items, and a quote that promises ventilation without naming one of them is describing half a system.
Ask for the ventilation line to state the product, the rated net free area, the linear feet or vent count, and what is being done at the intake. That is four pieces of information and it makes two quotes comparable.
Connecticut specifics worth knowing
Every town we serve sits inside a designated hurricane-prone region under Appendix AY of the 2022 state building code, with ultimate design wind speeds of 120 or 125 mph. Guilford, Madison and New Haven carry the higher 125 mph figure — above the Fairfield County shoreline towns. Ridge vent products carry their own wind ratings, and that rating only holds if the vent is fastened with the nails and spacing the manufacturer specifies through the vent into solid deck. Most ridge vent failures in wind are fastening failures, not product failures.
Snow matters too. Ground snow load is 30 psf across most of our towns and 35 psf in Avon, Farmington and Simsbury. A ridge vent buried under snow stops exhausting until the snow above it melts or settles, which is one argument for the taller profile products with an internal weather filter. Box vents bury just as readily, and being lower on the slope, they often bury first.
Do not mix the two on one attic
Ridge vent plus box vents on the same attic space usually makes things worse. The ridge vent, sitting higher, becomes the exhaust and the box vents become the easiest intake — so the system short-circuits at the top of the roof and the soffits stop contributing. The same logic applies to open gable louvers. When a ridge vent goes on, the old box vents should come off and be patched with new deck and shingles, not left in place because removing them is extra work.
This is a specific thing to look for during a roof inspection: a new ridge vent with the original box vents still sitting there is a sign the crew installed a product rather than a system.
What to do next
If you want to sanity-check your own house before anyone comes out, measure the attic floor, divide by 300, convert to square inches, and halve it. Then count the net free area you actually have on the roof and at the soffits. If the numbers are far apart, you have found something worth fixing at the same time as the roof, when the deck is open and access is free.
When you are ready for a real figure, request an estimate. Someone comes out, gets on the roof and into the attic where access allows, measures the ridge and eave lengths, and gives you a written price with the ventilation spelled out as its own line rather than buried in a lump sum.