Short answer
A roof needs air entering low at the soffit and leaving high at the ridge, and most premature shingle failure in Connecticut traces back to intake that was blocked rather than exhaust that was missing. Insulation stuffed into the soffit bays during an energy upgrade is the usual cause, and it turns the attic into an oven that ages shingles from underneath. If a replacement does not correct the airflow, the new roof runs down the same clock the old one did.
On this page
A shingle warranty is written on the assumption that the deck under the shingles can lose heat and moisture to moving air. Take that away and the roof still fails on schedule, just a shorter one. This is the most common reason a Connecticut roof that should have lasted 25 to 30 years is curling at 15.
The fix is almost never exotic. It is usually a matter of getting air in at the bottom.
How a vented roof is supposed to work
Air enters low, at the soffit. It rises along the underside of the roof deck, picking up heat and water vapor. It leaves high, at or near the ridge. That is the whole system. Everything else — baffles, ridge vents, gable louvers, box vents — is hardware in service of that one path.
Two things drive it: warm air rising, and wind moving across the roof. Both are weak forces. They only work if the path is genuinely open from eave to ridge in every rafter bay.
The numbers you can check
The residential portion of the 2022 Connecticut State Building Code is the 2021 International Residential Code, and it sets the ventilation ratio for an enclosed attic.
| Condition | Required net free ventilating area |
|---|---|
| ConditionBaseline | Required net free ventilating area1 sq ft per 150 sq ft of attic floor area |
| ConditionAt least 40 to 50 percent of the vent area in the upper portion, at least 3 feet above the eave | Required net free ventilating area1 sq ft per 300 sq ft of attic floor area |
Two details matter more than the ratio itself.
Net free area is not hole size. A vented aluminum soffit panel might be 8 inches wide and pass only a fraction of that as open area once you account for the perforations. Manufacturers publish net free area in square inches per linear foot. A solid soffit panel with a few decorative slots may pass almost nothing.
The split should favor intake. Balanced or slightly intake-heavy is the goal. When exhaust exceeds intake, the ridge vent draws replacement air from wherever it can, and in most houses that means the heated space below, through recessed lights, attic hatches and top-plate gaps.
The energy upgrade that quietly kills the roof
This is the sequence we see repeatedly on 1940s through 1970s houses, which is a large share of the stock in towns like Manchester, Farmington and West Hartford.
- The attic gets more insulation, correctly, because it was under-insulated.
- The installer pushes batts or blows cellulose out to the very edge of the attic floor to avoid leaving a cold gap at the perimeter.
- That material fills the space between the top plate and the roof deck — the exact spot where soffit air has to turn the corner and get above the insulation.
- Intake is now zero. The soffit vents outside look fine. Nothing about the exterior changed.
The result is an attic that runs far hotter in summer and far wetter in winter than it was designed to. Shingles bake from below and above at the same time, and the asphalt loses volatiles faster. Sheathing takes on moisture in cold weather because vapor from the house has no way out, and you get dark staining on the underside of the plywood, rusted nail points, and in bad cases delamination.
The part that costs money is that none of this is visible from the driveway. A homeowner replaces the roof, keeps the same blocked soffits, and gets the same lifespan a second time.
Baffles are the correction
Rafter vent baffles — cardboard, foam or plastic channels stapled to the underside of the deck between the rafters — hold a clear air path over the insulation from the soffit up past the insulation line. They cost very little. Installing them means working at the low, tight perimeter of the attic, which is why they get skipped.
On many houses the honest scope is baffles in every bay, an air seal at the top plate, then insulation brought back out to full depth. That is attic work, not roof work, and it can be done independently of a re-roof.
Checks a homeowner can do from inside the attic
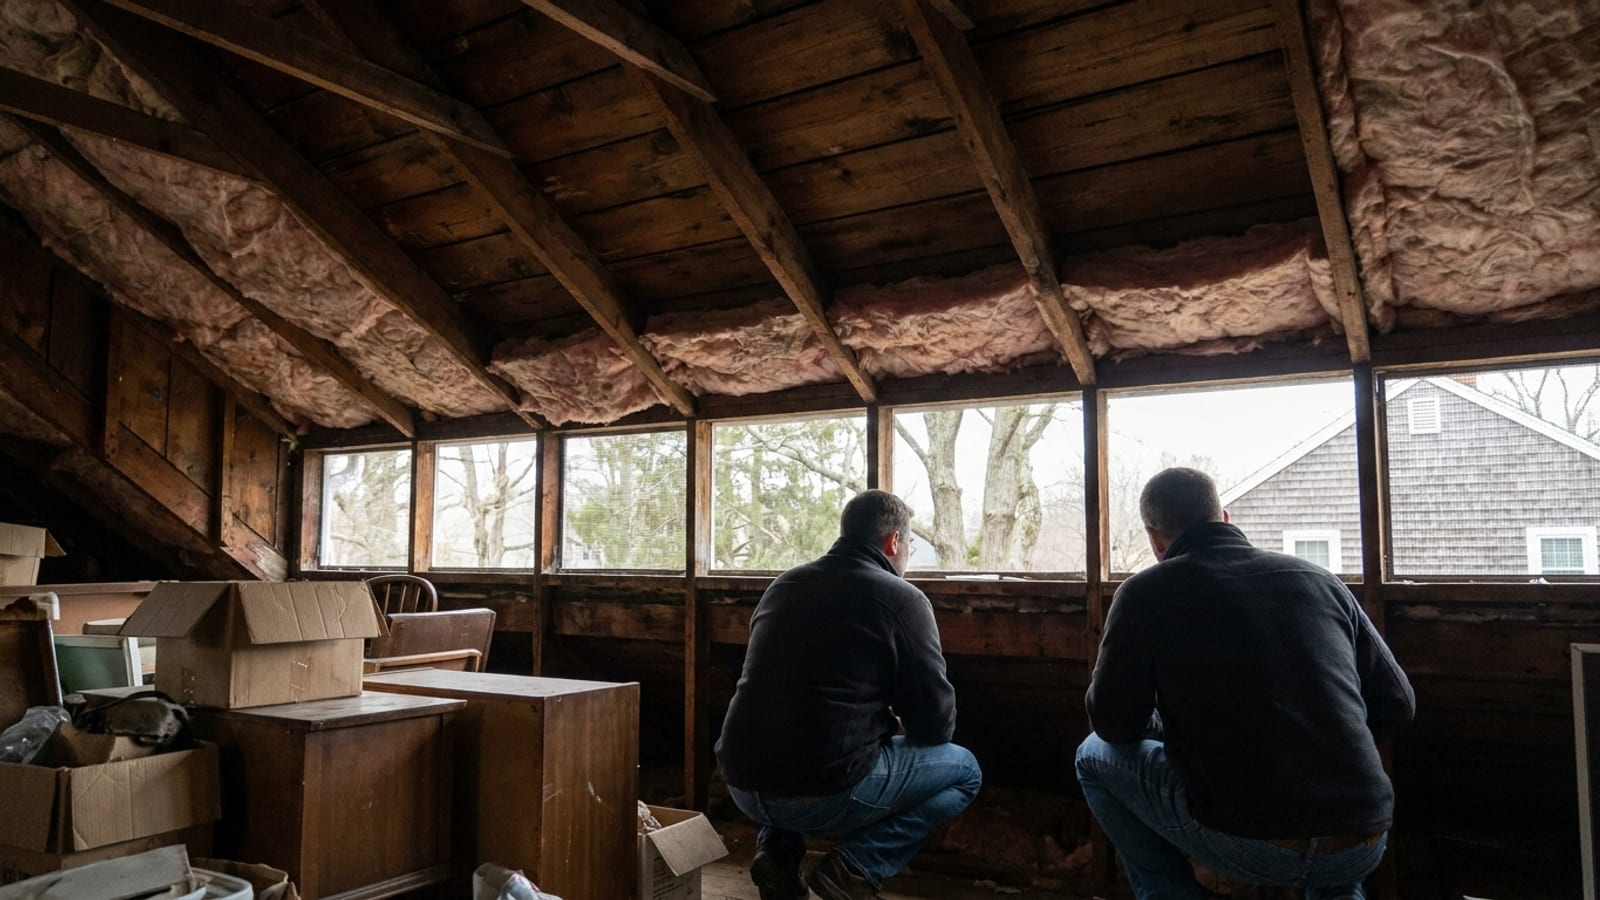
Bring a flashlight, wear a mask, and step only on framing.
- Daylight at the eaves. Described above. Do it bay by bay, not just at the access hatch.
- Baffles present. Look for channels at the perimeter. If insulation is touching the deck at the eave, intake is blocked.
- The ridge. A ridge vent only works if a slot was cut through the sheathing beneath it. From inside, you should see a continuous opening along the peak. Ridge cap shingles over solid decking do nothing.
- Stains on the underside of the deck. Dark gray or black patches, especially near the ridge and around nails, indicate repeated condensation. Rusted nail points say the same thing.
- Frost in winter. Frost on the nail heads or the sheathing on a cold morning is house moisture arriving where it should not.
- Bath and kitchen fans. Follow the ducts. A fan discharging into the attic instead of through the roof or wall is a large, concentrated moisture source, and it is common.
- Mixed exhaust types. Gable louvers left open alongside a ridge vent can short-circuit the flow, so air enters the gable and exits the ridge without ever reaching the eaves.
- Insulation that looks dirty in stripes. Darkened tracks in the insulation mark where air is moving up out of the house through gaps in the ceiling plane.
If several of these show problems, the ventilation issue is real and worth solving before you spend on shingles.
Where the case against spending goes the other way
Honesty requires naming the situations where ventilation is not the answer.
Powered attic fans. They sound like a direct solution and often make things worse. A fan strong enough to move meaningful air will pull it through the path of least resistance, and in a leaky ceiling that path runs through your conditioned rooms. Fix intake first.
Unvented roof assemblies. A cathedral ceiling or a finished attic with closed-cell spray foam applied directly to the deck is designed to have no airflow above the insulation. That is a legitimate assembly. Do not add vents to it.
A roof with one small problem area. If a single bay is blocked over a bathroom and everything else is clear, that is a targeted repair, not a whole-house ventilation project.
Ventilation is not the ice dam cure by itself. Air sealing and insulation do most of that work. We covered that division of labor in why Connecticut roofs leak in winter and not in storms.
What this should look like on a quote
A re-roof estimate should say what happens to the airflow, not assume it. Look for:
- The attic floor area and the resulting required net free ventilating area
- The net free area of the specific intake and exhaust products, in square inches per linear foot
- Whether baffles are being installed, and in how many bays
- Whether the ridge slot is being cut or already exists
- Whether existing gable vents are being closed off
- Where bath fans terminate after the work
A quote that lists a ridge vent by the linear foot and says nothing about intake is describing half a system. Our roofing work treats ventilation as part of the assembly, and the deck and ventilation inspection sits inside the replacement process rather than as an extra.
Getting a real number
If you want this assessed, someone comes out, gets into the attic where access allows, measures the vent area you actually have against what the attic needs, and gives you a written price for the roof and for the ventilation correction as separate lines so you can see the split. Request an estimate and say in the notes that you want the attic looked at, not just the shingles counted.