Short answer
Usually not. A like-for-like siding replacement is maintenance on an existing wall, so nothing in the code forces you to upgrade the insulation, and plenty of good siding jobs add none. Adding continuous rigid foam is an optional upgrade that makes sense on a specific kind of house, and it carries real consequences for trim, fastening and permits that belong in the conversation before you sign.
On this page
Most Connecticut siding projects do not include new insulation, and that is not a shortcut. A re-side is maintenance on a wall that already exists. Nothing in the state building code reaches back and requires you to bring a 1958 Cape up to current wall R-values because the clapboards wore out.
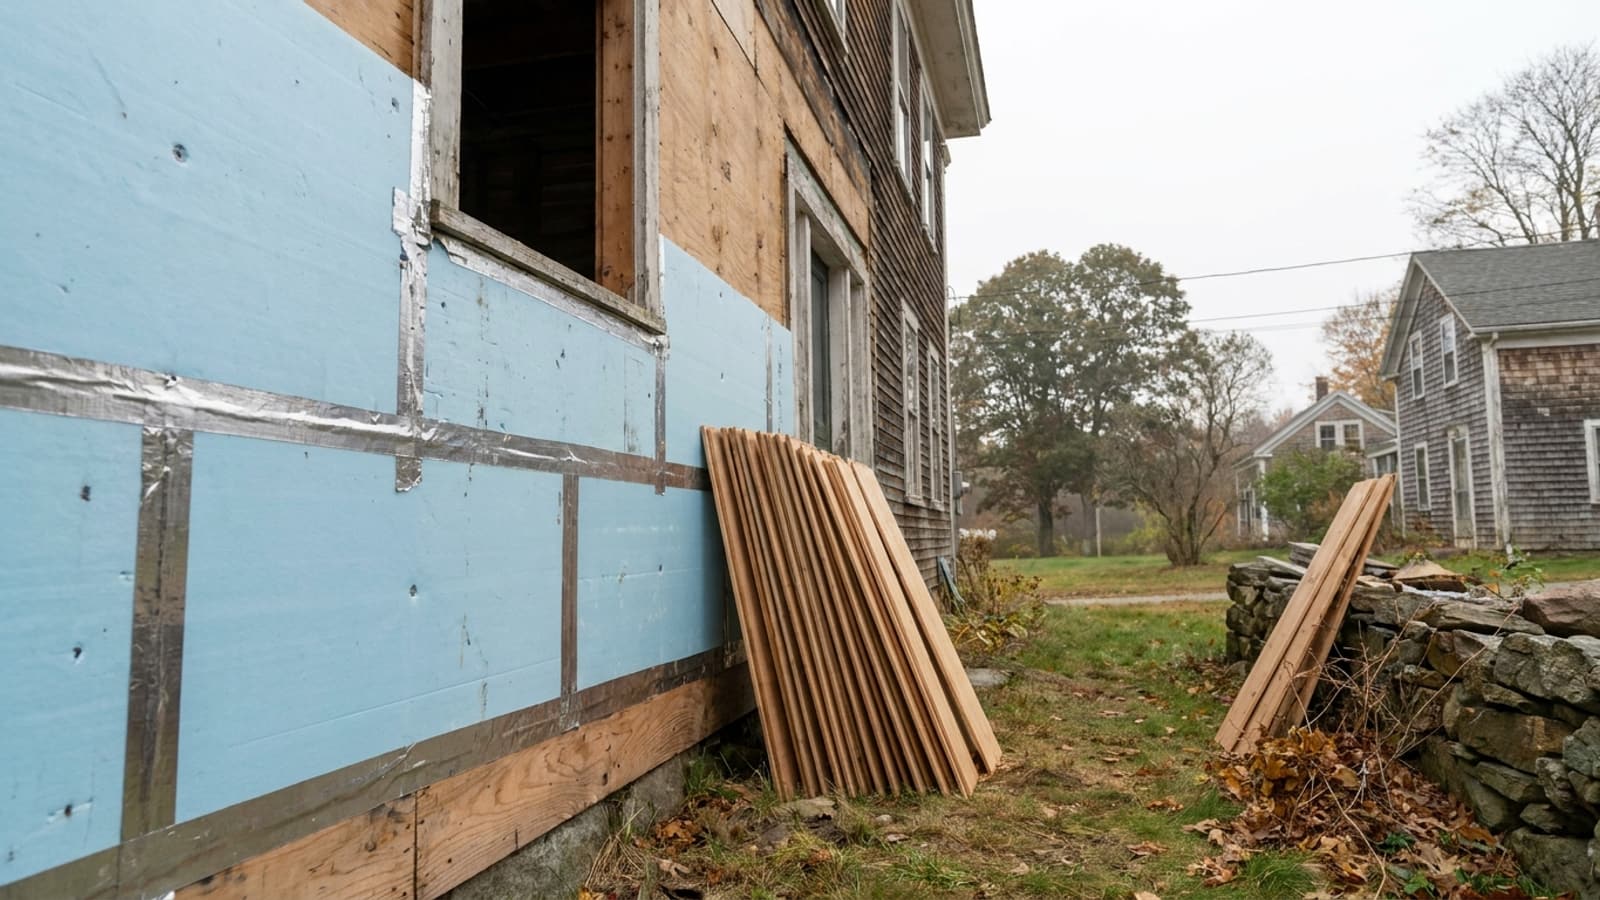
The reason the question is worth asking anyway is access. The only time the outside face of your sheathing is exposed is during a siding replacement. If continuous exterior insulation is ever going to happen on your house, this is the week it costs the least. Skip it now and the next realistic opportunity is twenty to forty years away.
What is actually behind your siding right now
On most homes built after about 1950, the wall is 2x4 studs at 16 inches on center with fiberglass batts in the cavities, a layer of sheathing, and siding. On a lot of pre-war housing stock in Hartford, New Haven and the older parts of Farmington and Middletown, the cavities are empty, partially settled, or stuffed with whatever was available at the time.
Two separate problems live in that wall, and they have different solutions.
Empty or degraded cavities
This is a volume problem. The fix is filling the cavity, and it is cheap relative to everything else on the job. With the siding off, a crew can drill the sheathing between studs, dense pack cellulose or blow in loose fill, and patch the holes before the housewrap goes on. No interior disruption, no change to trim, no change to the exterior dimensions of the house.
Thermal bridging through the framing
This is a different problem. Wood framing insulates at roughly R-1 per inch, so a 3.5 inch stud is about R-4 next to a cavity at R-13 or R-15. Between studs, plates, headers and corners, framing typically accounts for something like a fifth to a quarter of the wall area. Filling cavities does nothing about it. Only a continuous layer over the face of the framing does, and that is what exterior rigid foam is for.
The permit line, and where your job crosses it
This is the part most homeowners do not see coming. In most Connecticut towns, a straightforward like-for-like siding replacement does not require a building permit. Adding exterior insulation generally does, because the scope is no longer a swap of the same material on the same wall. Sheathing replacement and altered openings trigger the same thing. We cover the boundaries in detail in our post on when siding and window work needs a permit.
This is not a reason to avoid insulation. It is a reason to expect the permit, the fee and the inspection, and to make sure your contractor priced them. A quote that adds foam and says nothing about a permit is a quote that has not been thought through.
The thickness rule that decides whether foam helps or hurts
Exterior foam changes where the dew point sits inside the wall. Enough foam keeps the sheathing warm through a Connecticut winter and the assembly stays dry. Too little foam reduces the wall's ability to dry outward without warming the sheathing enough to matter, which is the one configuration you do not want.
For this climate the usual thresholds are R-5 of continuous insulation over a 2x4 wall and R-7.5 over a 2x6 wall. Those numbers come from the code tables governing when an interior Class III vapor retarder, meaning ordinary latex paint on drywall, is still acceptable.
| Foam type | Approximate R per inch | Thickness for R-5 | Thickness for R-7.5 |
|---|---|---|---|
| Foam typeExpanded polystyrene (EPS) | Approximate R per inch3.8 to 4.2 | Thickness for R-51.25 in | Thickness for R-7.52 in |
| Foam typeExtruded polystyrene (XPS) | Approximate R per inch5.0 | Thickness for R-51 in | Thickness for R-7.51.5 in |
| Foam typePolyisocyanurate | Approximate R per inch5.6 to 6.0, derates in cold | Thickness for R-51 in | Thickness for R-7.51.5 in |
| Foam typeMineral wool board | Approximate R per inch4.0 to 4.3 | Thickness for R-51.25 in | Thickness for R-7.52 in |
The half inch fanfold board that often shows up under vinyl is roughly R-2 to R-3. It flattens a wavy wall and gives the panels a smooth backer, which is a legitimate purpose. It is not a continuous insulation retrofit and should not be sold as one.
What foam does to everything else on the job
Adding an inch or more to the outside face of the house is not an invisible change. It reorganizes the detailing.
Windows, doors and trim
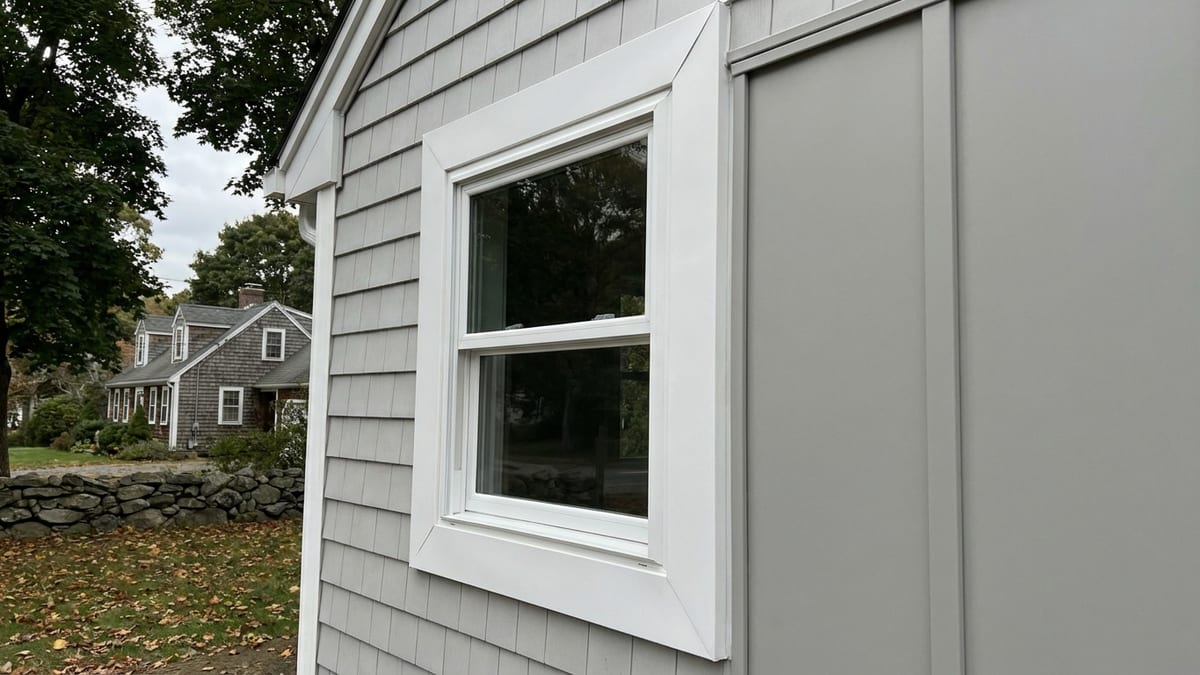
The wall plane moves out. Window and door jambs need extensions so the new siding and casing land correctly, head flashing has to be reworked, and corner boards and frieze boards get deeper. On a house with a lot of openings, this detailing work can cost more than the foam itself.
Fastening and wind
Every town we serve sits in a designated hurricane-prone region, with ultimate design wind speeds of 120 mph in the Hartford and Fairfield County towns and 125 mph in Guilford, Madison and New Haven. Siding has to be fastened to meet its rated wind resistance, and fasteners driven through compressible foam into studs do not perform the same way as fasteners into sheathing. Past about an inch of foam, most manufacturers want vertical furring strips fastened through the foam into framing, with the siding attached to the furring. That furring also creates a drained and vented gap behind the siding, which is a genuine durability gain and a reason some homeowners do it even with modest foam thickness.
Water management
The foam layer, the housewrap and the window flashing all have to agree on which surface is the drainage plane and which direction water leaves. Taped foam seams can serve as the water control layer, or the wrap can, but it has to be one deliberate plan. This is the detail where a mediocre crew gets into trouble, and it is worth asking how your contractor handles it when you review the siding installation process.
The honest case against
Continuous exterior insulation is not the right call on every house.
- If your attic is underinsulated and leaky, spend there first. Dollar for dollar, air sealing and attic insulation beat wall foam on almost every Connecticut home.
- If the cavities are already full and the house is reasonably tight, going from roughly R-13 to roughly R-18 effective is a real improvement with a long payback period. It is a comfort and durability decision more than a utility bill decision.
- If the exterior has a lot of complex trim, brackets, or masonry you are tying into, the detailing cost can swamp the benefit.
- If you are selling within a few years, it is invisible work. A buyer sees new siding either way.
Insulated vinyl siding sits between the two options and gets asked about constantly. It is worth reading our separate look at whether insulated vinyl siding is worth the premium before assuming it substitutes for a foam layer, because the R-values are not in the same range.
How this shows up in the price
Published Connecticut ranges for siding run roughly $8,000 to $35,000 for vinyl, $18,000 to $80,000 or more for James Hardie fiber cement, and $25,000 to $60,000 or more for cedar. Those spreads depend mostly on wall area, trim complexity and what is found once the old siding comes off. Adding continuous insulation, furring and jamb extensions moves a project toward the upper part of whatever range it was already in, and the right way to see the number is as a separate line item you can accept or decline, not as a bundled assumption.
Ask for it that way. A quote that shows base siding, cavity insulation and exterior continuous insulation as three priced lines lets you make a real decision. A single lump sum does not.
When you are ready, request an estimate. Someone comes out, measures the house, looks at what is behind the existing siding where that is possible, and gives you a written price with those options broken out so you can compare them side by side.