Short answer
A deck ledger has to be flashed as part of the wall assembly, not caulked against the outside of it. The siding comes off, the ledger is fastened to the framing over a continuous flashing that laps correctly with the water resistive barrier, and spacers hold the board off the sheathing so water can drain and dry. Sealant alone across the top of a ledger is the single most common reason a wall rots behind siding on a Connecticut deck.
On this page
- Why the ledger is the worst possible place for a penetration
- What a correctly flashed ledger looks like, layer by layer
- How the siding material changes the detail
- Fasteners, corrosion and the shoreline
- Signs the ledger on your house is already leaking
- What the fix usually involves, and what it costs
- The case for not attaching the deck to the house at all
- Permits
- Getting it looked at
A deck ledger is a board bolted to the side of your house that carries half the weight of the deck. Making that connection means putting a line of holes through the exact plane that keeps water out of the wall. Done correctly, it stays dry for the life of the deck. Done with a bead of caulk across the top, it rots the band joist behind the siding while looking perfectly normal from the yard.
This post covers the detail itself: what the layers are, what order they go in, and how to tell whether the one on your house was built right.
Why the ledger is the worst possible place for a penetration
Three things stack up at a ledger that do not stack up anywhere else on the wall.
- It is horizontal. Every other siding penetration (a hose bib, a light block, a dryer vent) sheds water because the wall is vertical. A ledger creates a shelf.
- It is loaded. The connection carries live load and is cycled every time people walk on the deck, which works at any sealant joint.
- It is hidden. The ledger, the band joist and the sheathing behind them are covered by decking above and siding around, so early rot is invisible from both sides.
The band joist behind the ledger is usually the rim of the floor framing. It is not a trim board. When it softens, the fix stops being a siding repair and becomes carpentry.
What a correctly flashed ledger looks like, layer by layer
The deck provisions in the IRC portion of the 2022 Connecticut State Building Code require the ledger connection to be flashed, and require approved corrosion resistant fasteners and connectors. The code states the outcome. The sequence below is how the outcome is actually achieved on a wall.
1. Siding comes off, well past the ledger
You need to expose a band of sheathing above the ledger location, typically a foot or more, plus a few inches past each end. There is no way to tuck flashing under a water resistive barrier that is still covered.
2. The water resistive barrier is cut and lapped, not patched over
House wrap or felt above the ledger must lap over the top leg of the flashing. If the wrap is patched on top of the flashing, water running down the wrap arrives behind the metal and the flashing has become decoration. We covered this ordering problem in detail in our post on house wrap and flashing behind siding, and the ledger is where getting it backward costs the most.
3. The ledger is fastened to solid framing
Through bolts or approved structural screws into the band joist, in the pattern the connector manufacturer specifies. Fasteners into sheathing alone, or into a band joist that has already softened, are the failure most inspectors look for first.
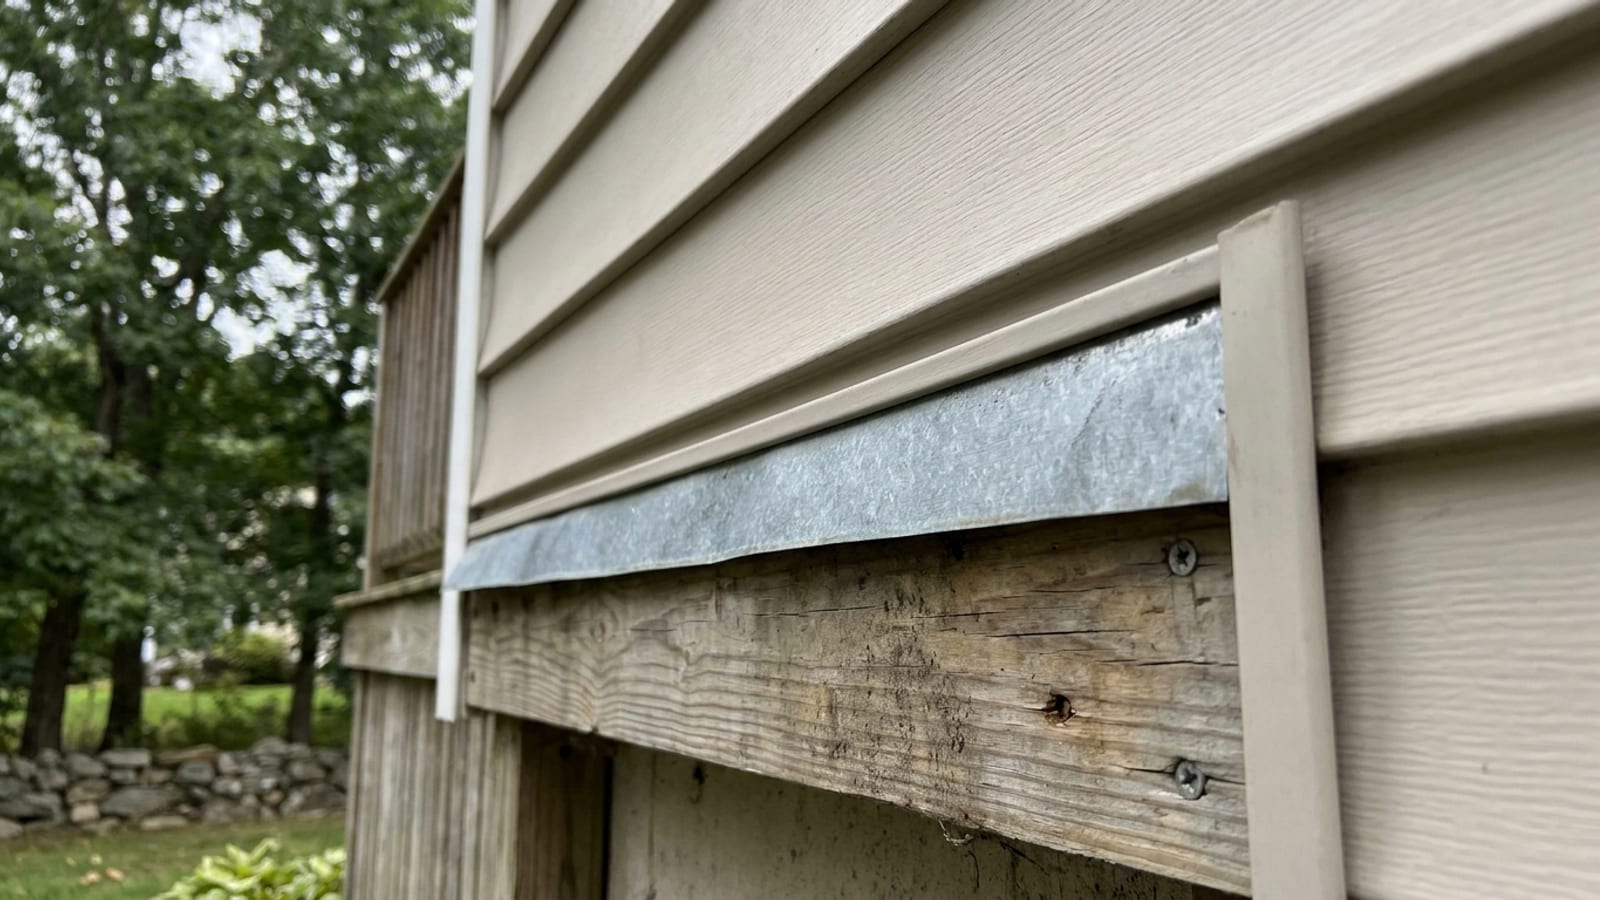
4. Z flashing over the top of the ledger
A continuous piece of metal, with a vertical leg going up the wall behind the water resistive barrier, a horizontal leg over the top edge of the ledger, and a short outward kick so water drips clear rather than running back into the joint. One continuous piece is better than several lapped pieces. Where laps are unavoidable, they are lapped shingle style with the upper piece outside the lower.
5. End dams
The ends of the flashing run need to be turned up or sealed so water traveling along the horizontal leg cannot simply pour off the end into the wall cavity. This is the most commonly skipped step on an otherwise competent job.
6. Spacers and a drainage gap
Stacked washers or purpose made ledger spacers hold the board off the sheathing by a half inch or so. The gap lets anything that gets behind the ledger drain down and dry out rather than sitting against the wall. On a wall that will be re-sided in fiber cement or cedar, this also keeps the ledger from trapping water against the back of the siding.
7. Siding goes back on, lapping the flashing
The course above the ledger laps over the vertical leg of the flashing. No sealant is required to make the assembly work. Sealant may be used cosmetically at the ends of trim, but nothing structural about the water management should depend on it.
How the siding material changes the detail
| Siding | What the ledger detail has to respect |
|---|---|
| SidingVinyl | What the ledger detail has to respectPanels hang loose and move. Cut panels and a receiving trim (J channel or utility trim) above the flashing, never face nailed tight to the ledger. See vinyl siding for how the panels are meant to float. |
| SidingFiber cement | What the ledger detail has to respectNeeds its specified clearance above the flashing leg, and cut edges need to be sealed per the manufacturer. The clearance is not optional trim preference, it is warranty language. |
| SidingCedar | What the ledger detail has to respectMost absorbent of the three. The drainage gap behind the ledger matters most here, and back priming of any new boards is worth the hour. |
Fasteners, corrosion and the shoreline
Preservative treated lumber and ordinary fasteners are a bad combination. Hot dipped galvanized or stainless hardware is the baseline, and the flashing metal has to be compatible with both the fasteners and the connectors it touches. On the central shoreline the stakes rise: salt air corrodes metal flashing and fasteners faster than it damages the lumber, which is why we specify corrosion resistant hardware by default on work in Guilford and the surrounding shoreline towns. Every town we serve sits inside a designated hurricane-prone region under Appendix AY of the state building code, and wind driven rain is what finds a flashing with no end dam.
Signs the ledger on your house is already leaking
- Staining, blistering paint or a musty smell on the inside face of the wall under the deck.
- Siding directly below the ledger that is wavy, soft or stained in a horizontal band.
- Decking boards nearest the house that are darker or spongier than the rest of the deck.
- Bolt heads that have rust streaks running down the siding.
- Any movement when you push up hard on the underside of the ledger.
If you find two or more of these, treat it as a wall problem rather than a deck problem. Our guide on how to tell when siding has failed covers the same diagnostic logic for the rest of the wall.
What the fix usually involves, and what it costs
The honest answer is that the price depends entirely on what the sheathing looks like once the siding is off, and nobody can price that from the driveway. The scope ladder looks like this:
| Scope | What happens |
|---|---|
| ScopeFlashing retrofit only | What happensSiding removed in a band, correct flashing and spacers installed, siding replaced. Deck stays up. |
| ScopeFlashing plus sheathing repair | What happensSoft sheathing cut out and replaced before flashing. Still a siding repair. |
| ScopeBand joist repair | What happensStructural. Deck is usually temporarily supported, framing repaired, then reflashed. |
| ScopeReledger during a full re-side | What happensThe best time to fix it, because the wall is open anyway. |
For context on the last row, full siding replacement in Connecticut generally runs $8,000 to $35,000 in vinyl, $18,000 to $80,000 or more in James Hardie fiber cement, and $25,000 to $60,000 or more in cedar, depending far more on wall area and trim complexity than on the ledger itself. Those are general ranges for the state, not a quote. If a re-side is already on your list, see the siding services page and plan the deck connection into the same project.
The case for not attaching the deck to the house at all
There is a real alternative, and good contractors raise it. A free-standing deck carries its own load on an extra beam and posts, with no ledger, no bolts through the band joist and no penetration of the wall to flash. It costs more in footings and framing, it takes more yard space, and it can need lateral bracing. In exchange, the worst water detail on the project disappears entirely.
That trade is often worth it on an older house where the band joist condition is unknown, on a wall already showing water damage, or where the deck sits above finished living space. It is usually not worth it on a small deck over a crawl space with sound framing. Ask for both numbers before you decide.
Permits
Deck framing is structural work and towns generally require a building permit for deck construction and for replacing the connection that holds a deck to the house, with an inspection of the ledger attachment before it is covered. A plain like for like siding replacement usually does not require a permit in Connecticut, but once the scope grows into sheathing replacement or structural repair, which is exactly what a rotted ledger wall becomes, a permit is normally required.
Getting it looked at
If you want the wall behind your ledger evaluated, you can request an estimate and someone will come out, pull a small area of siding or probe from below where that is possible, and give you a written price for the scope that is actually there. It is a sales appointment, and the number comes in writing so you can compare it against anyone else's.