Short answer
Sometimes. The foam backing typically adds about R-2 to R-3 of continuous insulation and makes the panel stiffer and flatter, which is usually the better reason to buy it. On a Connecticut house whose wall cavities are already insulated, the energy gain alone rarely pays for the upcharge, so judge the product on appearance and impact resistance instead.
On this page
Insulated vinyl siding is worth the upcharge on some Connecticut houses and not on others, and the deciding factor is usually not energy. The foam backing adds roughly R-2 to R-3 of continuous insulation, which is real but modest. What it also does is make the panel stiff and flat, and on a house with uneven walls that is often the thing you are actually paying for.
This post is about what the foam does, what it does not do, and how to tell whether the price difference on your quote is buying something you will notice.
What "insulated" means on a siding quote
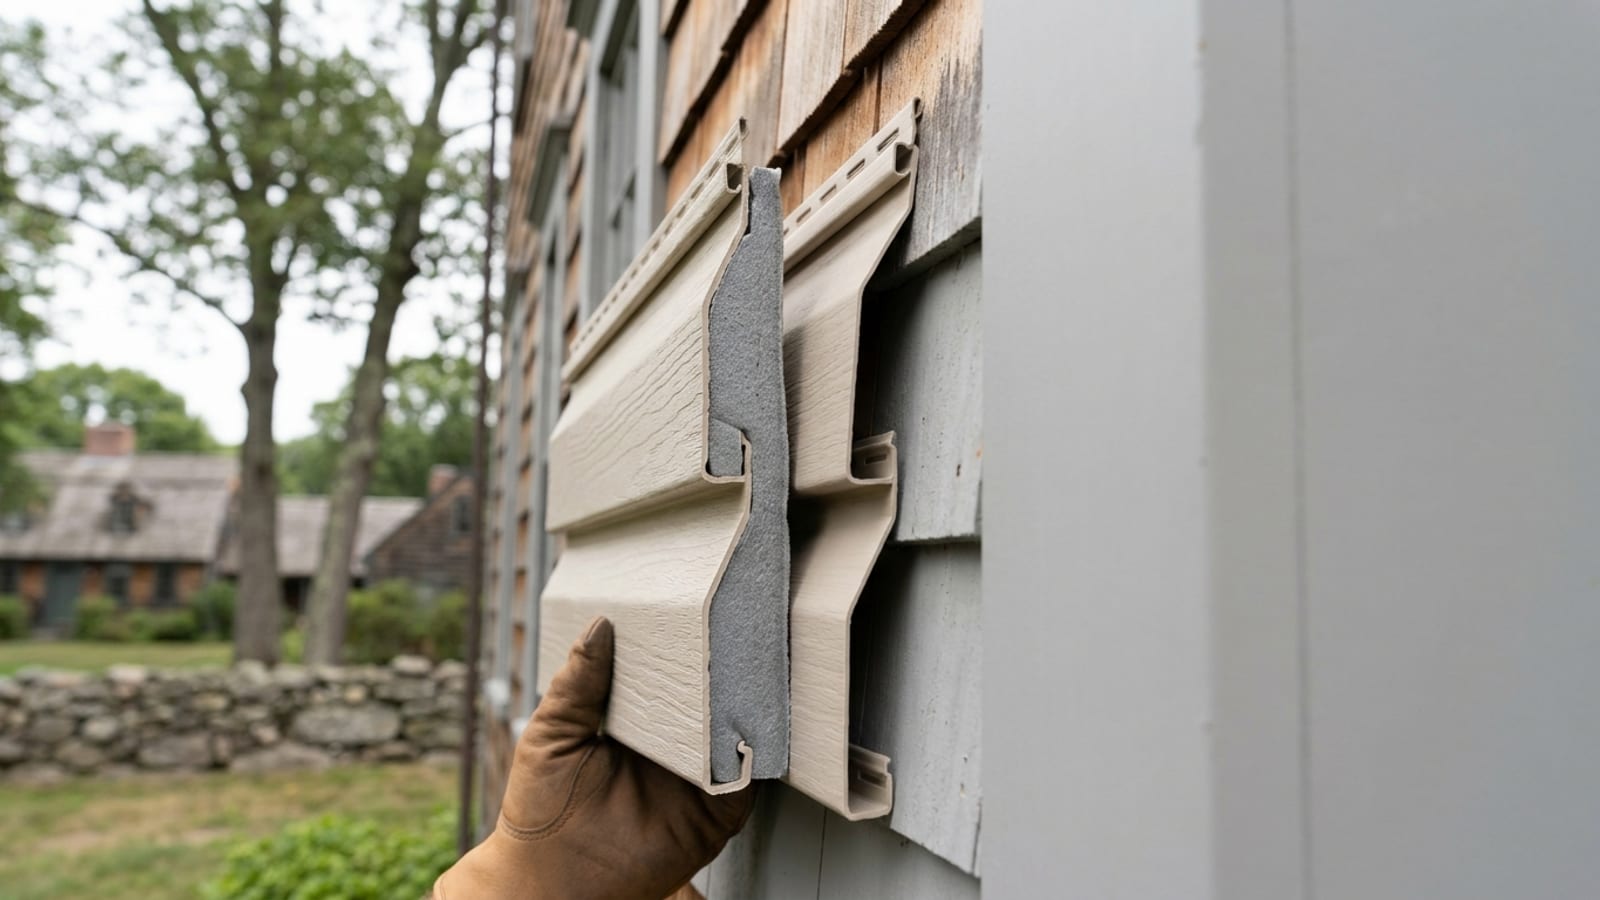
Standard vinyl siding is a hollow shell. The panel locks at the top, hangs on nails, and the space behind the face is air. Insulated vinyl, sometimes sold as foam-backed or contoured-backed siding, has a piece of expanded polystyrene cut to match the panel profile and bonded to the back of it. The foam fills the void, so the panel has a solid backing across its whole face instead of a hollow one.
That single change does two separate things, and they are worth evaluating separately.
The thermal job
The foam is continuous over the wall, including over the studs. Wall studs conduct heat around the cavity insulation, and framing typically accounts for something like a fifth to a quarter of the wall area on a conventionally built house. A continuous layer, even a thin one, interrupts that path in a way cavity insulation cannot.
The structural job
The foam supports the panel face. A hollow vinyl panel telegraphs whatever is behind it, and it flexes when a ladder, a hose reel or a hailstone hits it. A backed panel resists denting, hangs straighter over a wall that is not perfectly plane, and shows less of the rippling that gives cheap vinyl its reputation.
The energy math, honestly
Here is the comparison that matters. A 2x4 wall with fiberglass batts is nominally around R-13. A 2x6 wall is nominally R-19 to R-21. Adding R-2 to R-3 on the outside of an R-13 wall is a meaningful percentage of the wall's rated value, but the wall is only one of the paths heat takes out of a Connecticut house.
| Where heat leaves | Typical influence | Does insulated siding help |
|---|---|---|
| Where heat leavesAttic and ceiling plane | Typical influenceUsually the largest single loss | Does insulated siding helpNo |
| Where heat leavesAir leakage at rim joist, penetrations, attic hatch | Typical influenceFrequently larger than wall conduction | Does insulated siding helpBarely |
| Where heat leavesWindows and doors | Typical influenceSignificant on older units | Does insulated siding helpNo |
| Where heat leavesWall conduction through framing | Typical influenceModerate | Does insulated siding helpYes, this is exactly what it targets |
| Where heat leavesWall conduction through insulated cavities | Typical influenceModerate | Does insulated siding helpSlightly |
If your attic is under-insulated and your rim joist is open to the outdoors, spending the siding upcharge on foam is solving the fourth-most important problem. Nobody selling siding enjoys saying that, but it is true, and it is the reason to be skeptical of a payback period quoted on the spot without a look at your attic.
There is a second honest caveat. Because the panels sit tight against the wall, the drainage and drying space behind the siding behaves differently than it does with hollow panels. What protects the wall is the water-resistive barrier and the flashing details at windows, doors and penetrations, not the siding itself. Insulated siding is not a reason to be casual about either.
What the upcharge buys that you will actually see
- Flatness over an imperfect wall. Older Connecticut housing stock, including the post-war Capes and Ranches and the 1920s Colonials, rarely has dead-flat sheathing. Backed panels bridge minor irregularities better.
- Impact resistance. Wheelbarrows, ladders, lawn equipment and hail all leave less behind on a backed panel.
- A more substantial edge. The panel is thicker at the butt, so the shadow line at each course reads deeper from the street.
- Some sound dampening. Modest, and easy to oversell, but real on a house near a busy road.
None of that shows up on an energy audit. All of it shows up when you look at the house.
The case against
- It is still vinyl. The lifespan and maintenance profile do not change. If you were weighing vinyl against fiber cement, foam does not move that decision. Our James Hardie versus vinyl comparison covers that trade-off directly.
- Trim and depth change. The finished wall sits farther out. Corner posts, J-channel, window and door surrounds and any light fixture blocks have to account for the extra thickness. Done poorly, the openings look recessed and the trim looks thin. Ask how the installer plans to handle the depth at every opening before you sign.
- Permits. Most Connecticut towns do not require a permit for a like-for-like siding replacement, but a permit is generally required once the scope grows to include exterior insulation, sheathing replacement or altered openings. Whether a foam-backed panel counts as exterior insulation is a question for your town's building department, and it is cheaper to ask than to be corrected mid-job.
- Repair matching. Replacing one damaged panel a decade from now is harder when the profile and backing are specific to one product line. Keep spares.
- Money that could go somewhere better. On many houses, thicker standard vinyl plus air sealing at the rim joist and attic plane delivers more comfort per dollar than foam behind the siding.
Historic districts and material changes
If your house is in a local historic district, the trigger is not the foam. Under Connecticut General Statutes Sec. 7-147f(a), replacing siding with similar materials does not require a Certificate of Appropriateness, but changing the material type does. Going from wood clapboard to vinyl of any kind is a material change and needs commission review. Going from existing vinyl to insulated vinyl is far more likely to read as like-for-like, though the commission decides, not the contractor.
What it costs
The published general Connecticut ranges for vinyl siding run from roughly $8,000 to $35,000 depending on wall area, trim complexity, home size and region. Insulated products sit toward the upper part of that range for any given house. Those are general ranges that depend on the specific house, not a quote for yours, and the biggest swings come from what is found behind the old siding rather than from the panel you choose. We break the drivers down in the post on what new siding costs in Connecticut.
How to compare two quotes fairly
Ask both contractors for the same five items in writing:
- Manufacturer and product line, not just "premium vinyl."
- Panel thickness in inches, and whether the backing is contoured and bonded or a loose fanfold board.
- The published R-value for the assembly as the manufacturer states it.
- The water-resistive barrier and the flashing plan at windows and doors.
- What happens, and at what price, if damaged sheathing is found after tear-off.
A quote that answers all five is comparable to another quote that answers all five. A quote that says "insulated siding, best on the market" is not comparable to anything. You can see the vinyl options we install and how we sequence the work on our siding page.
Who should buy it
Buy insulated vinyl if the walls are uneven and you want the finished house to look flat, if the siding takes regular abuse from equipment or weather exposure, or if you are already going with vinyl and the upcharge is a small fraction of the total.
Skip it if the attic and air sealing have not been addressed, if you are choosing vinyl mainly on price, or if you are seriously considering fiber cement and the foam upcharge would close most of the gap between the two.
When you are ready for a number on your own house, request an estimate. Someone comes out, measures the walls, looks at the trim conditions and the openings, and gives you a written itemized price with the product line named on it.