Short answer
A casement seals better than a double-hung window because latching it compresses the sash against a continuous gasket instead of sliding it past a brush seal, and it gives a larger clear opening for bedroom egress. A double-hung window costs less per unit, matches the look of most older Connecticut houses, and does not depend on a crank mechanism. Both types are available meeting the ENERGY STAR Northern zone requirements of a U-factor of 0.22 or lower and an SHGC of at least 0.17.
On this page
- How each one actually works
- Air leakage is the number to compare
- The energy numbers are the same for both
- Egress: the case where casement wins outright
- Where casement is the wrong choice
- What the two types cost
- Wind, the shoreline, and design pressure
- Permits
- A sensible way to split the house
- Getting a real number for your house
A casement seals better than a double-hung window and always will. Latching a casement pulls the sash against a continuous compression gasket; a double-hung sash has to slide past its weatherstripping, so it can never compress it. That is the whole engineering story, and it is not close.
Everything else pushes the other way. Double-hung windows cost less per unit, have no crank or hinge to wear, match the look of nearly every pre-1970 Connecticut house, take a window air conditioner, and keep the screen on the outside where it belongs. That is why double-hung remains the most common replacement window in this state, and why the right answer is usually a mix rather than one type everywhere.
How each one actually works
Double-hung
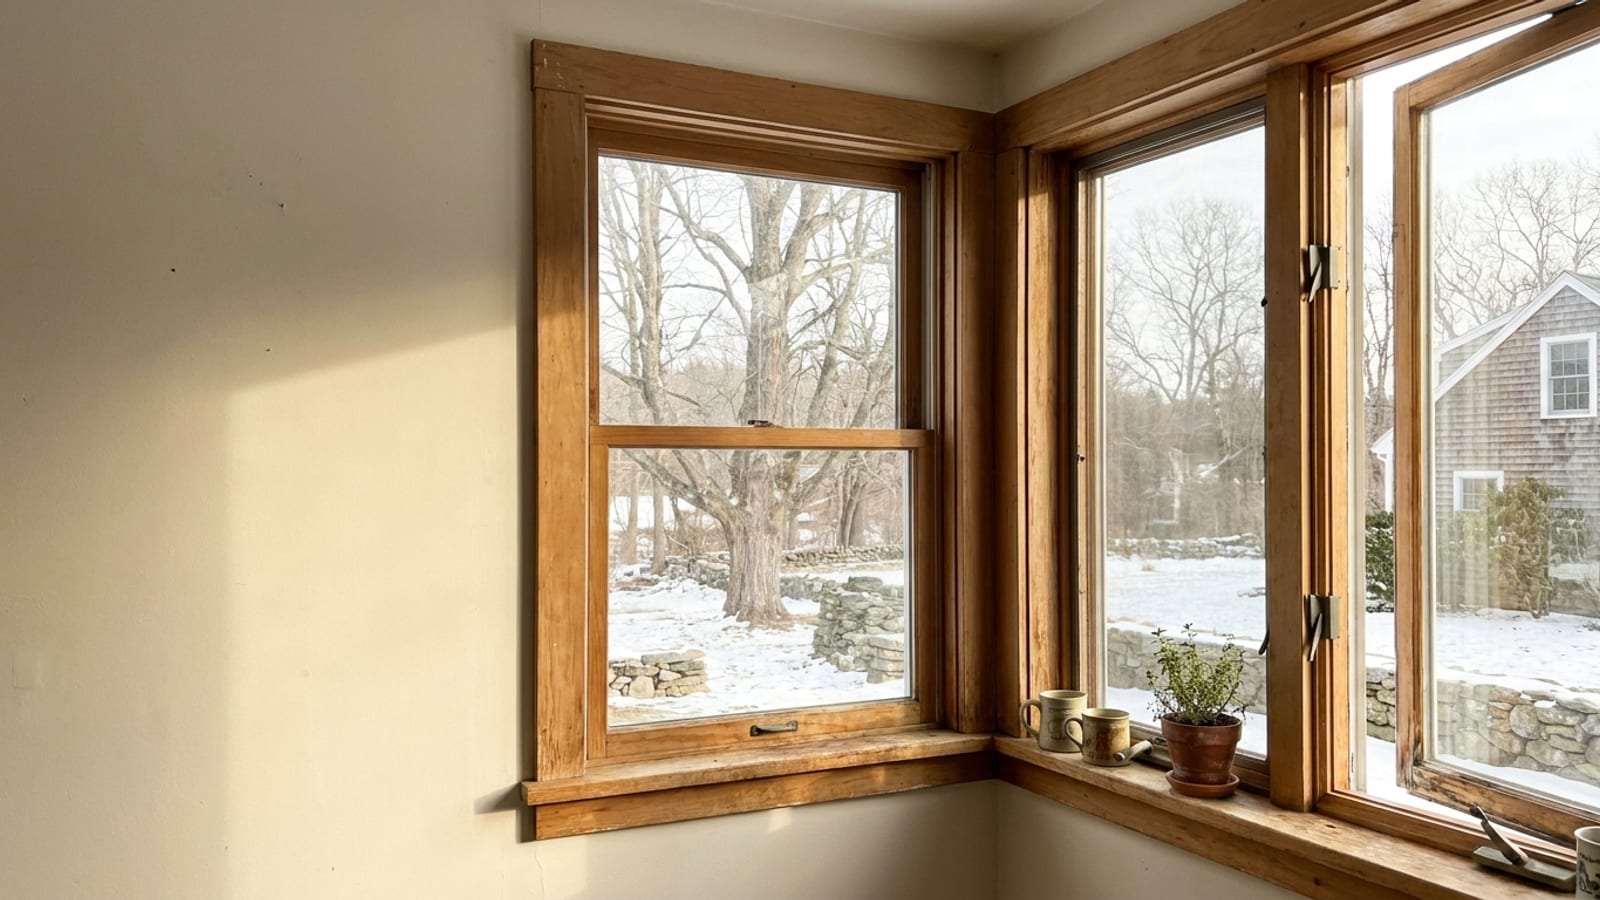
Two sashes sit in a track, one in front of the other, and both slide vertically. Because one sash always overlaps the other, the most you can ever open is half the height of the window. Modern units tilt in for cleaning, which solved the main complaint about second-story glass. The weatherstripping is a brush or bulb seal that the sash rubs against as it travels, and sealing depends on how tight that contact stays over thousands of cycles. You can see the configurations we install on the double-hung section of our windows page.
Casement
One sash, hinged on the side, swung outward by a crank operator. When you turn the lock handle, roller cams pull the sash into the frame and squeeze a gasket that runs continuously around all four sides. The sash swings completely clear of the opening, so the full width and height become open area. The screen has to live on the interior side, because the sash occupies the exterior side when open. Details on the styles and hardware are on the casement section of the same page.
Air leakage is the number to compare
Air leakage appears on the NFRC label in cubic feet per minute per square foot of window area, tested under pressure. Lower is better. Within the same manufacturer and the same product line, a casement almost always tests lower than the double-hung, sometimes by a wide margin, entirely because of the compression seal.
That matters more in Connecticut than the glass package does on a windy January night. A drafty window is usually leaking air, not conducting heat through the center of the glass. If the complaint in a room is a cold draft rather than a cold pane, the sealing mechanism of the window is the thing to fix.
The energy numbers are the same for both
All of Connecticut sits in the ENERGY STAR Northern climate zone. Under version 7.0, effective October 2023, a qualifying window needs a U-factor of 0.22 or lower and a solar heat gain coefficient of at least 0.17. Both figures are printed on the NFRC label.
The SHGC requirement is a minimum, not a maximum. In a heating-dominated climate, a window that blocks too much solar gain throws away free winter heat on the south side of the house. Casement and double-hung units are both widely available meeting those numbers, so the operation type is not an energy qualification question. It is a question of sealing, clear opening, cost and looks.
Egress: the case where casement wins outright
Every bedroom needs at least one window meeting egress dimensions. The code figure is a net clear opening of 5.7 square feet with at least 24 inches of clear height and 20 inches of clear width. Net clear opening means the actual hole a person could pass through, not the size of the frame.
This is where a double-hung window is at a structural disadvantage. Half its height is blocked by the other sash, so a 24-inch clear height requires a tall window. A casement swings the whole sash out of the way, so it can hit the required opening in a shorter unit.
It gets tighter on a replacement. An insert window sits inside the existing frame, and every insert loses clear opening in the process. On a bedroom window that was already close to the minimum, that reduction can take a compliant room out of compliance without anyone noticing. We wrote about this in detail in how a replacement window can break bedroom egress, and it is the single most common reason we recommend a casement in a bedroom that originally had a double-hung.
Where casement is the wrong choice
An honest comparison has to include this list, because plenty of contractors sell casements as a blanket upgrade.
- Over a deck, patio, walkway or driveway. The sash swings out roughly the width of the window. Anywhere people or cars pass close to the wall, that is a hazard and a maintenance problem.
- Where you need a window air conditioner. A casement cannot accept a standard sash-mounted unit. On a third-floor Hartford apartment or an older house without central cooling, this decides the question by itself.
- On a traditional facade where the neighbors are all double-hung. A wide casement reads as modern. On a 1920s Colonial or a shoreline antique, a two-over-two or six-over-six double-hung is the correct look, and in a local historic district a change in configuration is the kind of alteration that requires review, while like-for-like does not.
- Where the window gets opened constantly. The operator carries the sash weight every cycle. Hardware is replaceable on any reputable brand, but it is still a moving part a double-hung does not have.
- Behind furniture or over a deep counter. Reaching a crank across a 25-inch countertop is worse than lifting a sash, though a folding handle helps.
What the two types cost
| Window | General Connecticut installed range |
|---|---|
| WindowStandard vinyl replacement | General Connecticut installed range$300 to $700 per window |
| WindowPremium wood or fiberglass | General Connecticut installed range$800 to $1,500 or more per window |
| WindowLarge or custom units | General Connecticut installed range$1,000 to $2,500 or more per window |
| WindowWhole house, 10 to 15 windows | General Connecticut installed range$5,000 to $20,000 or more |
These are general Connecticut ranges that depend on the specific house, not a quote. Within any of them, a casement usually sits higher than a double-hung of the same size and brand, because you are paying for an operator, hinges and a multipoint lock. The gap is narrower than most homeowners expect on premium lines and wider on entry-level ones.
Size matters more than type at the top of the market. Larger openings and custom shapes are common in Greenwich and Westport, and a single oversized unit can cost more than three ordinary bedroom windows.
Wind, the shoreline, and design pressure
Every town we serve sits inside a designated hurricane-prone region under Appendix AY of the 2022 Connecticut State Building Code. The ultimate design wind speed is 120 mph in most of them and 125 mph in Guilford, Madison and New Haven. Exposure to open water along the central shoreline, not distance from New York, is what drives that.
Windows carry a design pressure rating, and a casement generally rates higher than a double-hung of the same size for the same reason it seals better: the locked sash is clamped into the frame at multiple points rather than resting in a track. On an exposed shoreline elevation, that is a real argument. If you are replacing windows on a house facing Long Island Sound, ask for the design pressure rating on the specific unit being quoted, not the brand's best number. It is the sort of detail worth raising when we look at window replacement in Madison and the other shoreline towns.
Permits
Most Connecticut towns do not require a permit for a like-for-like window replacement where the opening size does not change, including switching operation type inside the same rough opening. A permit is generally required for resizing an opening, adding a window, or altering a header. Egress requirements apply regardless of whether a permit is pulled.
A sensible way to split the house
On a typical Connecticut Colonial or Cape, this pattern holds up:
- Kitchen over the sink or counter — casement, because a crank is easier to reach than a sash you have to lean over, and the seal helps in a room with moisture.
- Bedrooms — casement where the existing opening is short and egress is tight, double-hung where the opening is tall enough to clear the requirement with room to spare.
- Front elevation and anything visible from the street — double-hung, to keep the sightlines the house was designed with.
- Bathrooms and stairwells — awning or casement, where the opening is small and ventilation matters more than the view.
- Anywhere over a deck, porch or walkway — double-hung or a slider, so nothing swings into a path.
If you are only replacing part of the house this year, keep the elevations consistent rather than mixing types on the same wall.
Getting a real number for your house
Operation type, sizes and egress all have to be checked window by window with a tape measure, which is what happens at the appointment: someone comes out, measures every opening, and gives you a written price for the specific units. You can see the brands and configurations we install on our windows page, and when you want that measured quote, request an estimate and we will schedule the visit.