Short answer
Bay and bow windows are priced as large or custom units, which in Connecticut generally run $1,000 to $2,500 or more per window, and a bay is three units while a bow is four to six. On top of the units you are paying for a small roof, a head and seat board, insulation on five surfaces and structural support, and that carpentry often costs as much as the glass. A flat picture window in the same opening is usually a fraction of the price.
On this page
A bay or bow window is priced as a large or custom unit. In the general Connecticut ranges, that is $1,000 to $2,500 or more per window installed, against $300 to $700 for a standard vinyl unit. The number that surprises homeowners is not the per-unit price. It is that a bay is three units and a bow is four to six, and that the structure around them is a separate scope of work with its own labor.
Those are general Connecticut ranges that move with the house, not a quote. What follows is where the money actually goes, and where a flat window is the better decision.
What you are buying beyond the glass
A flat replacement window drops into an existing opening. A bay or bow leaves the wall plane, which means the assembly needs everything a small addition needs.
It has a roof
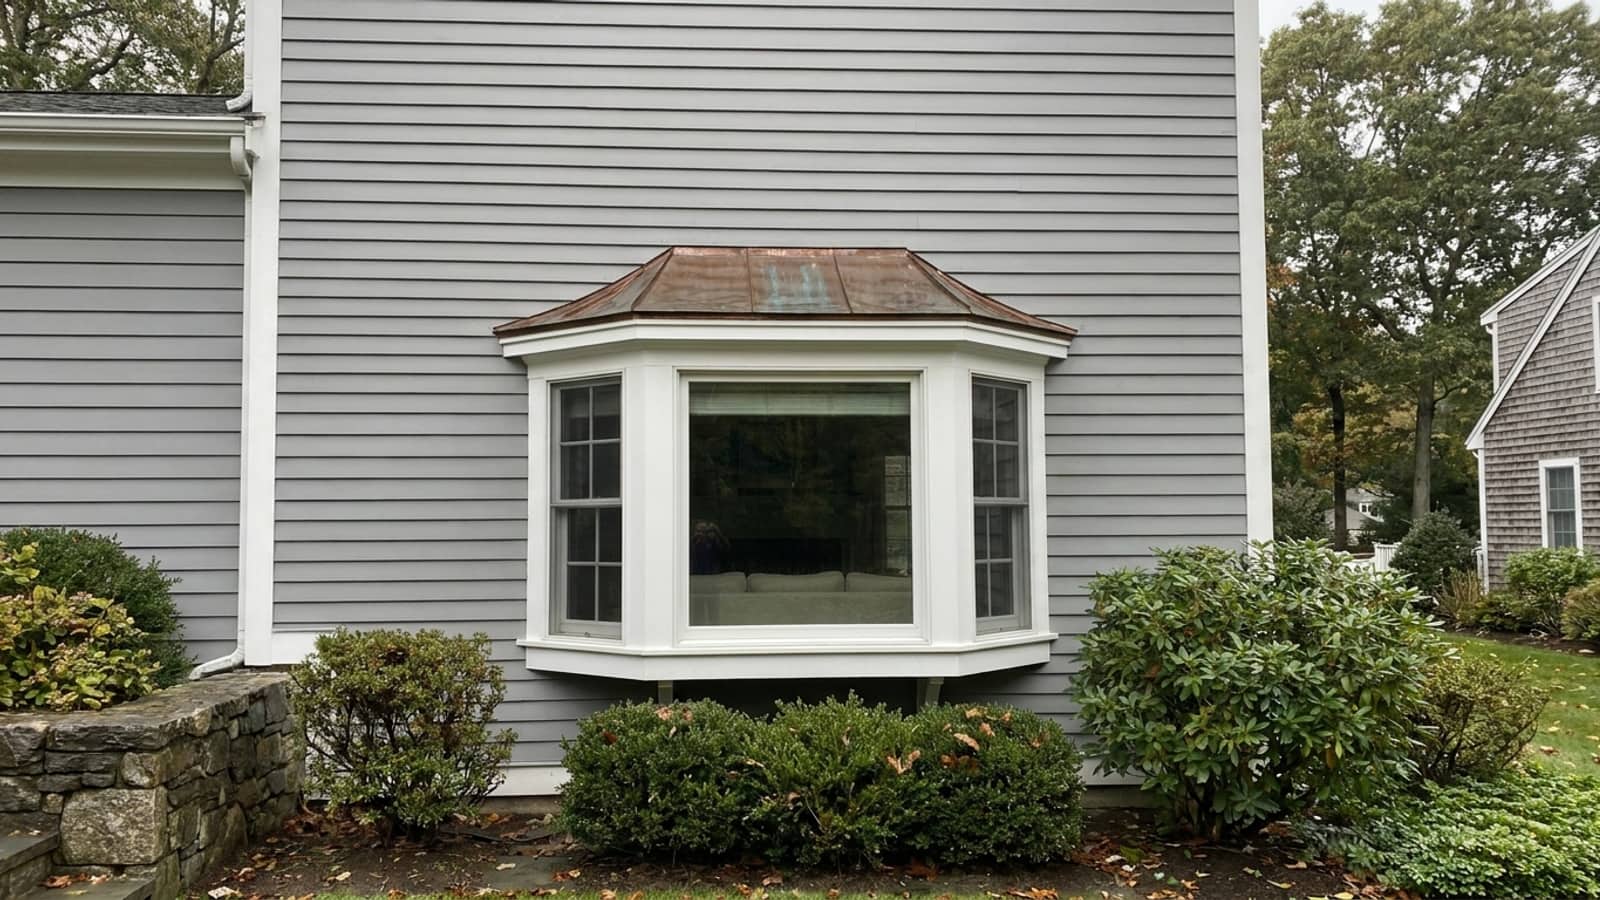
The cap over a bay is a roof in every sense that matters. It has a head wall against the house, sloped sides, flashing that must lap under the siding above, and it has to carry snow. Appendix AY of the 2022 Connecticut State Building Code assigns 30 psf of ground snow load in most towns we serve, and 35 psf in Avon, Farmington and Simsbury. Snow slides off the main roof and lands on that cap. It is also the single most common leak point on a bay, because the flashing detail is often treated as trim work rather than roofing.
It has to be held up
A projecting box full of glass cantilevers off the wall. Manufacturers support that load with cables anchored into the header above, with knee braces below, or with a framed and sheathed platform. Each method has a published load capacity. A quote that does not name the support method is not describing the installation, only the product.
It has to be insulated on five surfaces
The seat board, the head board and the sides of the projection are exterior walls now. If they are left as hollow boxes, the bay becomes the coldest spot in the room and a condensation magnet in January. Insulating the seat cavity, air sealing it, and detailing the underside is real labor that does not exist on a flat window.
The published ranges, and how they stack
| Item | General Connecticut range | Applies to a bay or bow |
|---|---|---|
| ItemStandard vinyl window, installed | General Connecticut range$300 to $700 per window | Applies to a bay or bowRarely, since bay units are usually custom sizes |
| ItemPremium wood or fiberglass | General Connecticut range$800 to $1,500 or more per window | Applies to a bay or bowCommon for the flankers on a wood bay |
| ItemLarge or custom units | General Connecticut range$1,000 to $2,500 or more per window | Applies to a bay or bowThe bracket most bay and bow units fall into |
| ItemFull house, 10 to 15 windows | General Connecticut range$5,000 to $20,000 or more | Applies to a bay or bowUseful context if the bay is part of a larger project |
Run the arithmetic honestly. Three custom units plus a roof cap, support, insulation, interior trim and exterior trim is a different project from three flat replacements, and it should be quoted that way. We break down what moves the number on ordinary units in our post on cost per replacement window in Connecticut, and most of those drivers apply here as well, with the structure layered on top.
In Greenwich and Westport, larger openings and wider spans push units toward the upper end of the custom bracket, which is why window work in Greenwich tends to price differently than the same count of windows in a 1960s Colonial inland.
Bay, bow, or a flat picture window
Three ways to fill a wide opening, in ascending order of cost and complexity.
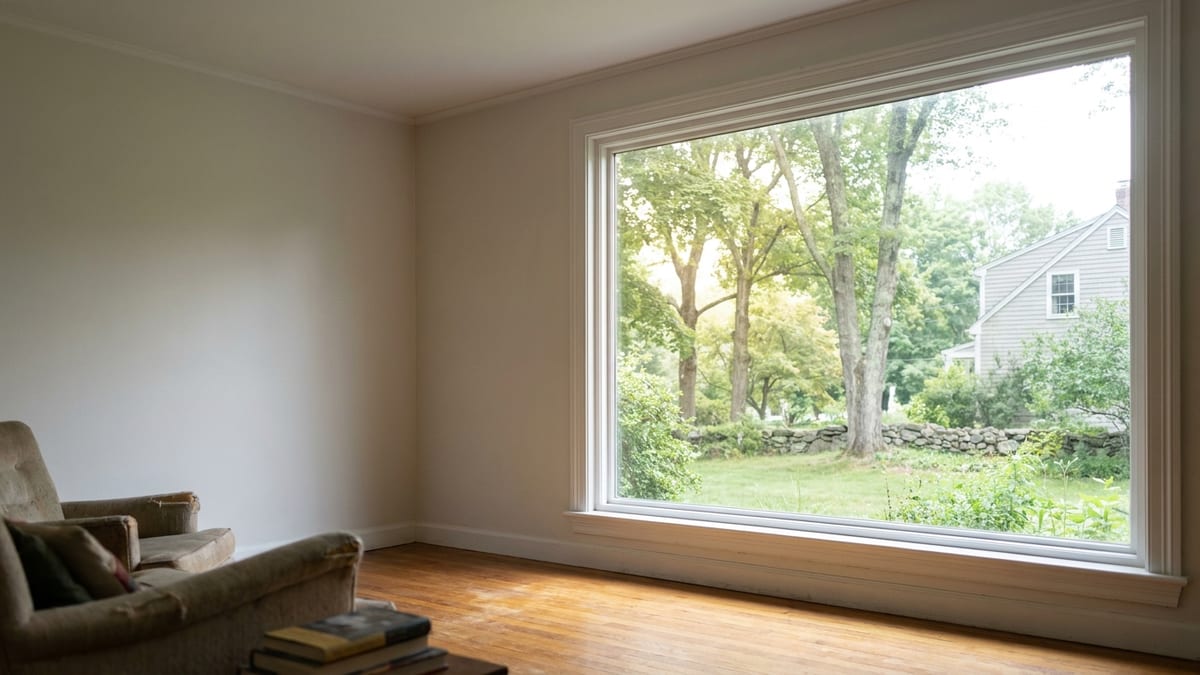
- Flat picture window with flanking operables. No projection, no roof, no support, no seat to insulate. You get the glass area and the view without the structure. Details are on our picture window section.
- Bay. Three units, angled flankers, a defined interior seat. The most common projecting configuration on Connecticut Colonials and Capes.
- Bow. Four to six units in a curve. More units, more mulls, more roof surface, softer projection. It is generally the most expensive of the three for the same wall width.
If the goal is light and view, a flat picture assembly delivers most of it for far less money and adds no leak path. The reason to pay for a bay or a bow is the interior floor area and the exterior massing on a flat facade, both of which are legitimate reasons. They are just not energy or performance reasons.
Code items that a flat replacement does not raise
Permits
Most Connecticut towns do not require a permit for a like-for-like window replacement where the opening size does not change. That exemption stops mattering the moment the project grows. Converting a flat window into a projecting bay changes the opening and adds structure, and enlarging an opening or altering a header generally requires a permit. Assume one is needed unless the bay is being swapped for another bay in the same opening.
Egress
Every bedroom needs at least one window meeting egress dimensions. The center panel of a bay is frequently fixed, so the egress has to come from an operable flanker on its own. Casements often perform well here because the sash swings clear, which is one reason they show up on bays more than double-hungs do. Compare the operation types on our casement page. If the replacement is an insert set inside the old frame, the clear opening shrinks, and a bedroom that was compliant can quietly stop being compliant.
Historic districts
Under Connecticut General Statutes Sec. 7-147f(a), replacing windows with similar materials in a local historic district does not require a Certificate of Appropriateness. Adding a bay where a flat window used to be changes the configuration, and a configuration change does require review. That is a calendar item, since it means waiting for a commission meeting before the order goes in.
The energy numbers still apply per unit
Connecticut is entirely in the ENERGY STAR Northern climate zone. Under version 7.0, effective October 2023, a qualifying window needs a U-factor of 0.22 or lower and a solar heat gain coefficient of at least 0.17. The SHGC figure is a minimum, not a maximum, because in a heating climate a window that blocks too much solar gain throws away free winter heat.
Those numbers are printed on the NFRC label for each unit. There is no NFRC label for the finished bay, which is exactly why the head and seat board insulation matters. You can specify compliant glass in all three sashes and still end up with a cold assembly if the boxed-out cavity below the seat is left empty.
Wind, salt and where these assemblies fail
Every town we serve sits inside a designated hurricane-prone region, with an ultimate design wind speed of 120 mph, or 125 mph in Guilford, Madison and New Haven. A projecting bay presents more surface to that wind than a flat wall does, and the load path runs through the fasteners into the header. On the shoreline, salt air corrodes support cables, brackets and fasteners faster than it damages the units themselves, so corrosion-resistant hardware is not an upgrade there, it is the specification.
The honest case against a bay or bow on a shoreline house is that you are adding a small roof, a set of flashings and a cantilever to a wall that currently has none of those things. Every one of them is a maintenance item.
Getting a real number
A bay or bow price cannot be given over the phone with any accuracy, because the unit cost is only part of it and the support method depends on what is in the wall. Someone has to measure the opening, look at the header, look at the wall above where the roof cap will flash in, and confirm whether the room needs egress from a flanker.
You can see the configurations we install on our bay and bow window section and the rest of our window services. When you are ready for a figure, request an appointment through get an estimate. Someone comes out, measures, and gives you a written price with the units, the roof cap, the support method and the insulation listed separately, so you can see which part of the number is glass and which part is carpentry.