Short answer
Soffit and fascia are the trim at the roof edge, and on most Connecticut siding jobs they are replaced or capped at the same time because the crew is already staged there and the old wood is usually the first thing to rot. They appear as a separate line item priced by linear foot of eave and rake, inside the overall siding range rather than stacked on top of it. The decision that changes the price is whether the existing fascia is sound enough to cap over or has to come off.
On this page
Soffit and fascia are the trim that closes off the roof edge. The fascia is the vertical board at the end of the rafters, and it is what your gutters hang on. The soffit is the panel that closes the underside of the overhang between the fascia and the wall. On most Connecticut siding projects they appear as a line item on the same quote, because the crew is already staged on that elevation, the gutters have to come down anyway, and eave trim is usually the first wood on a house to go soft.
This post covers what that line item is buying, what moves its price, and the cases where the honest answer is to leave the existing trim alone.
What each part actually does
Fascia
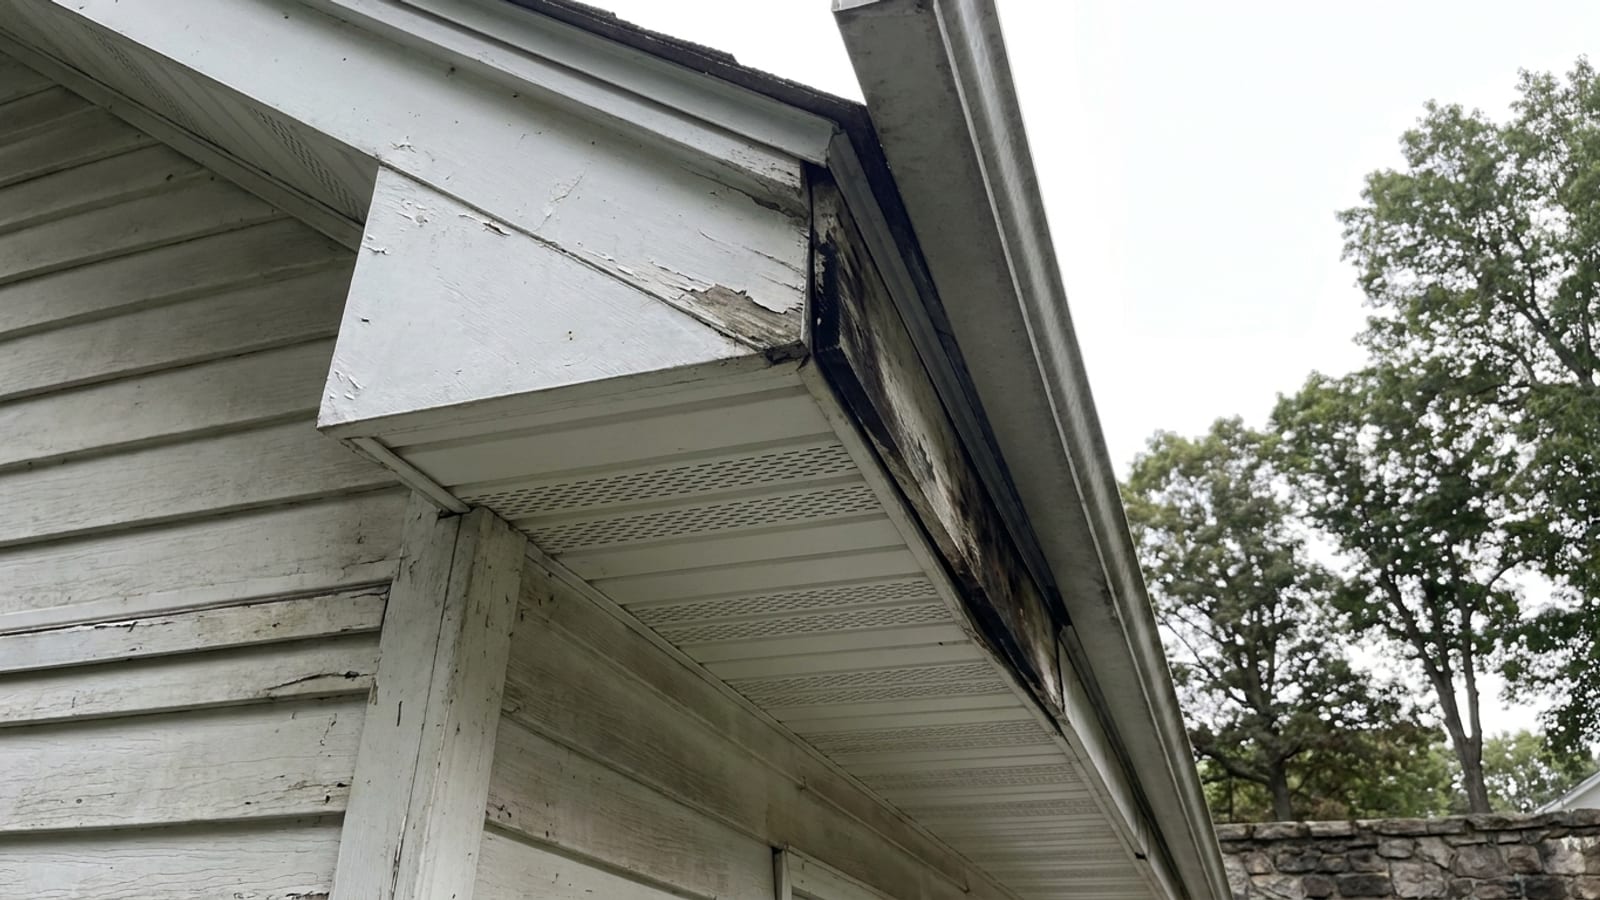
The fascia carries the gutter. That is its main structural job, and it is why fascia failure is rarely cosmetic. A full gutter in a February thaw is heavy, and it is fastened into a board that has been absorbing water from behind every time an ice dam backs melt up under the shingle course at the eave. When fascia rots, the gutter starts to pull, the pitch goes flat, water spills at the low point, and the wall below it gets a stripe.
The fascia also closes the top of the wall cavity. If it has opened up at the joints, you have an unscreened entry into the soffit and often into the attic. Squirrels and bats find those gaps faster than homeowners do.
Soffit
The soffit does two things. It closes the overhang so wind-driven rain and animals stay out, and on most modern houses it is the intake side of the attic ventilation system. Vented aluminum or vinyl soffit panels have a rated net free area, which is the actual open square inches of air path per panel, and that number is what a ventilation calculation uses. A solid soffit panel contributes nothing.
Why it gets bundled with siding
Three practical reasons.
- Access is already paid for. Ladders, staging and fall protection at the eave are a real cost. Doing eave trim as its own job means paying for that setup twice.
- The gutters are coming off regardless. Siding runs up under the frieze and trim at the top of the wall. Detaching and rehanging gutters is part of the siding sequence, and it is the only time replacing the board behind them is easy.
- The transition detail only works if both are new. New siding butting into old, cupped, out-of-plane trim never looks right, and the caulk joint at that transition is doing water management. It is the wrong place to save money.
Our siding installation process treats the eave and rake trim as part of the water management detail, not as a finish afterthought, because that is where the wall drains.
What drives the cost
We do not publish a per-foot price for soffit and fascia, because the honest range is wide enough that a number would mislead you. What we can tell you is what your quote is actually pricing.
| Factor | Why it moves the number |
|---|---|
| FactorLinear feet of eave and rake | Why it moves the numberThe primary quantity. Rake trim on a gable is fascia too, and steep rakes are slower work. |
| FactorCap over versus tear off | Why it moves the numberCapping sound wood in aluminum coil stock is one operation. Tearing off and replacing the board is three. |
| FactorRot behind the trim | Why it moves the numberRafter tail repair is carpentry, not trim work, and it is usually found after the old trim is off. |
| FactorOverhang depth | Why it moves the numberA 24-inch overhang uses more soffit material per foot than a 12-inch one, and needs intermediate support. |
| FactorGutter condition | Why it moves the numberOld gutters often will not survive being taken down and rehung. |
| FactorHeight and access | Why it moves the numberSecond and third story eaves, and anything over a roof, need staging rather than ladders. |
| FactorMaterial | Why it moves the numberAluminum, vinyl, PVC and fiber cement trim all price differently and install differently. |
The published Connecticut ranges for siding work — vinyl generally $8,000 to $35,000 and James Hardie fiber cement generally $18,000 to $80,000 or more, depending heavily on the specific house — normally already contemplate eave trim. We break down what pushes a project through those ranges in our post on what new siding costs on a Connecticut home. If you are comparing two siding quotes and one is meaningfully cheaper, check whether it includes soffit and fascia at all before you conclude anything about the price.
Material choices at the eave
Aluminum coil stock over existing wood
The most common approach in this state. Bent on site to wrap the existing fascia board and paired with vented aluminum soffit panels. Fast, no repainting, and it accepts the color match a vinyl or fiber cement job needs.
The case against it: it is a wrap, not a repair. It requires the wood underneath to be sound and dry. Capping over soft wood hides a problem and holds moisture against it.
Vinyl soffit and trim
Inexpensive, will not corrode, and a sensible pairing with vinyl siding. It expands and contracts more than aluminum, so long runs need proper allowance at the ends. It reads as plastic at close range on a house where the rest of the trim is crisp.
PVC and composite trim
Dimensional trim boards that take paint, will not rot, and mill like wood. The right answer when the trim profile itself matters — a house with a real crown or a built-up rake — and the wrong answer if the goal was to stop painting entirely, since PVC still holds a painted finish.
Fiber cement trim
Pairs naturally with a Hardie job and holds a factory finish. Heavier and slower to install than aluminum, and it does not solve a gutter-mounting problem on its own.
Cedar or pine, painted
Still correct on a historic house where the profile is part of the architecture. It needs a paint cycle, and on the shoreline the fasteners need to be corrosion resistant or they will bleed through the finish.
Ventilation is the part worth arguing about
A soffit line is the cheapest place on a house to fix intake air, and it is only accessible during a siding job. Balanced ventilation needs roughly equal intake at the eave and exhaust near the ridge. Most Connecticut attics we open up have adequate exhaust and starved intake, which is why shingles cook from below and why ice dams keep coming back at the same eave. We go into why that matters for the roof in our post on attic ventilation and roof life.
While the soffit is open, three things are worth confirming in writing: that vented panels with a stated net free area are being used, that baffles will be installed to keep insulation off the sheathing at the eave, and that any existing bath or dryer vent terminating into the soffit gets ducted properly to the outside instead.
Permits and historic districts
Most towns we serve do not require a permit for a like-for-like siding and trim replacement. A permit is generally required once the scope grows into exterior insulation, sheathing replacement, altered openings or structural repair — and rotted rafter tails found behind the fascia are structural repair. That is a scope change discovered mid-job, not a hidden fee, and it should be handled as a written change order.
In a local historic district, Connecticut General Statutes Sec. 7-147f(a) is the rule that matters. Replacing trim with similar materials does not require a Certificate of Appropriateness. Wrapping painted wood fascia in aluminum is a change of material type, and that generally does require review before the work starts.
When to leave it alone
An honest siding quote should be willing to exclude this work. Leave the eave trim as it is when:
- The fascia is solid everywhere you can probe it, the paint film is intact, and the gutters are pitched and tight.
- The soffit is a finished, painted, beadboard or plaster ceiling that is part of the architecture, and the overhang is dry.
- The attic already has functioning intake through a different path and the soffit is intentionally solid.
- Money is tight and the failure is somewhere else. New trim over a wall with wet sheathing is money in the wrong place.
Probe before you decide. A screwdriver pushed into the underside of the fascia behind the gutter, at the low corner where water sits, tells you more than a photo from the ground.
Getting a number for your house
Soffit and fascia is a quantity-driven line item, so it needs measuring, not estimating over the phone. Someone from Hoffman Exteriors comes out, measures the eave and rake footage, checks the fascia for soft spots, looks at the attic side of the soffit where there is access, and gives you a written itemized price. You can see the full range of siding work we do or request an estimate and we will put the trim on the quote as its own line so you can see what it costs and decide.