Short answer
Because the price follows the roof, not the address. Two houses that look alike from the street can differ in squares, pitch, existing layers, number of valleys and penetrations, site access, and what the deck turns out to be under the old shingles. Any one of those can move a Connecticut roof by several thousand dollars without anything changing about the shingle on top.
On this page
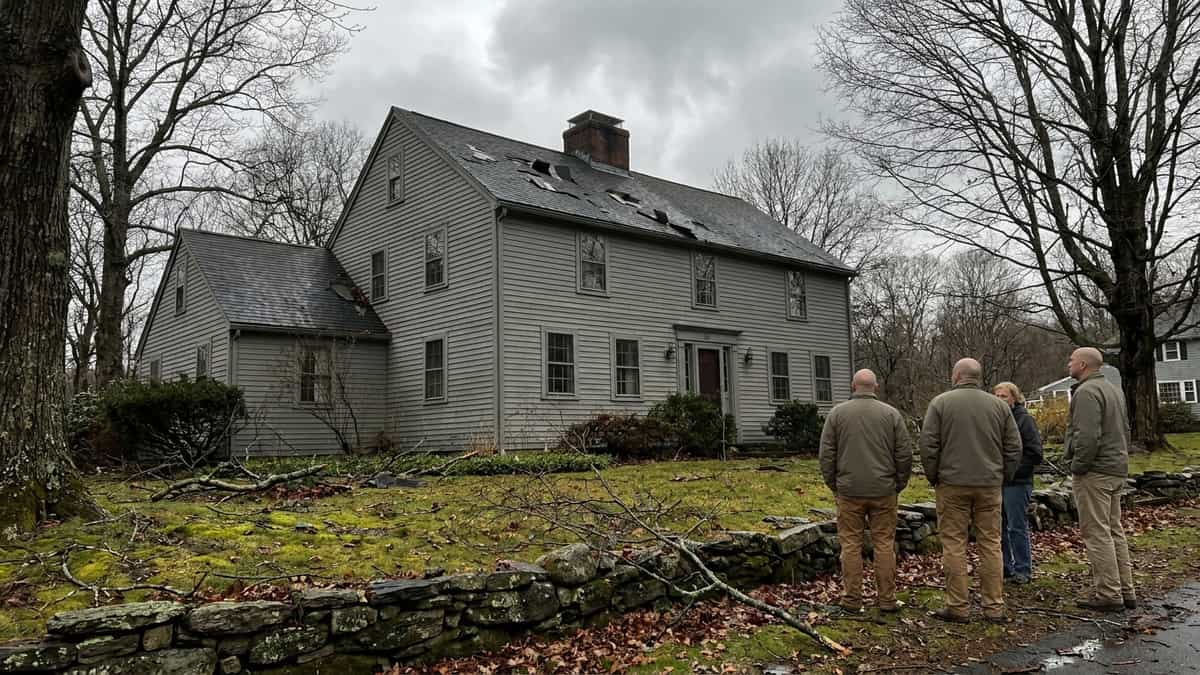
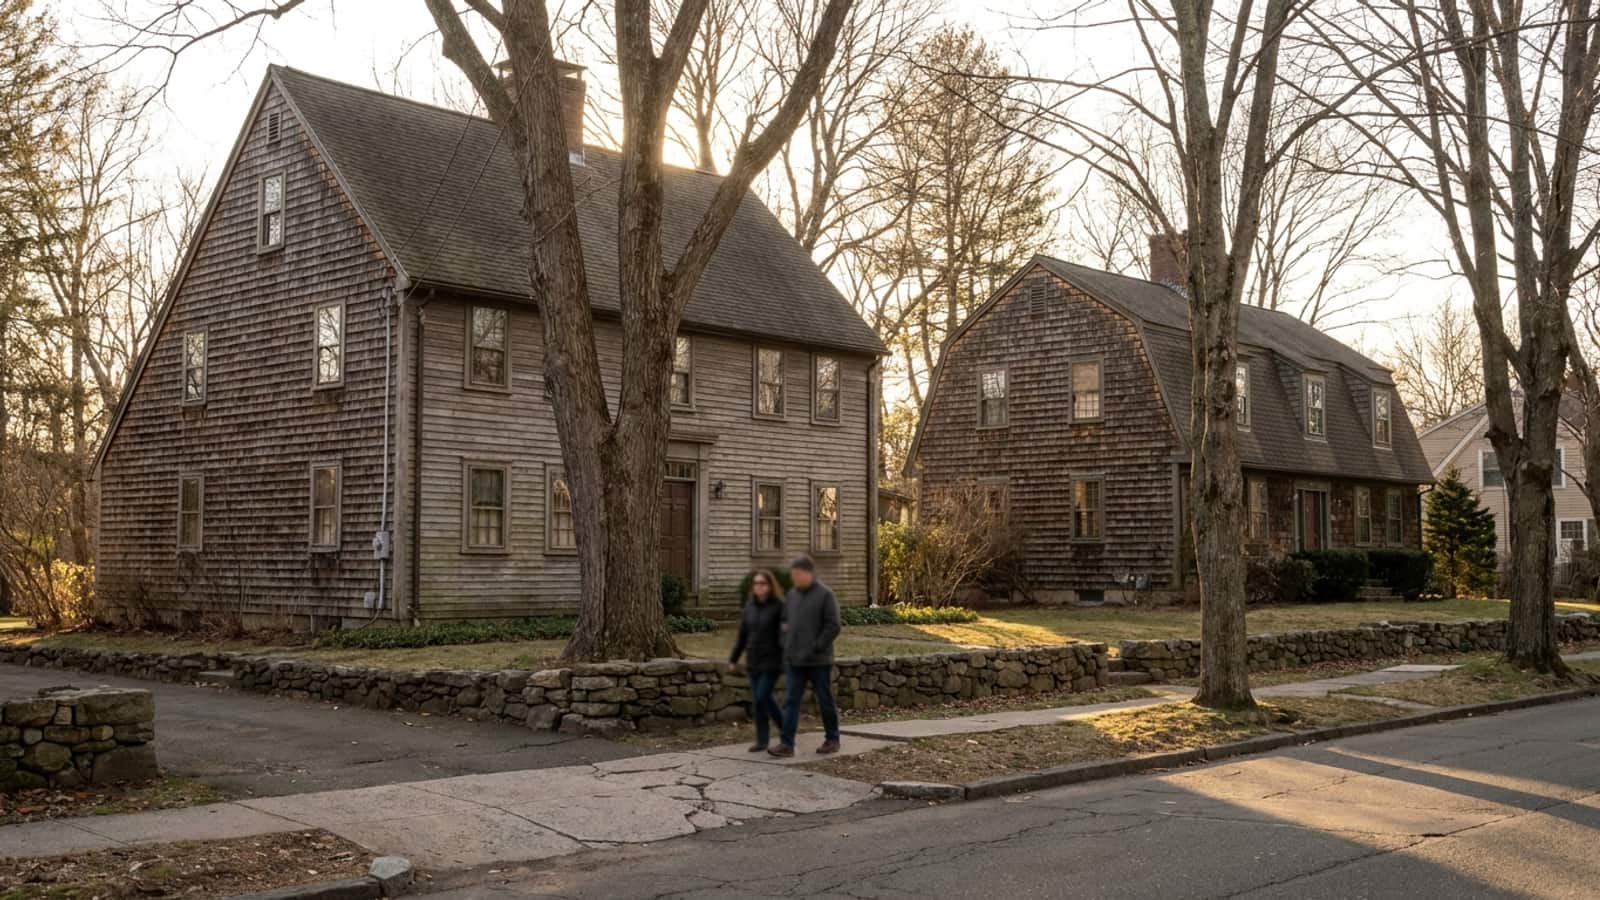
Two colonials on the same street, built in the same decade, can get roof quotes that differ by $10,000 with no one being dishonest. The price is attached to the roof, not the house. Once you know what a roofer is actually measuring and pricing, the spread stops looking arbitrary.
Here is what separates them, in roughly the order that it moves money.
Squares, not square feet of house
Roofing is priced in squares. One square is 100 square feet of roof surface. The number that matters is the sloped area of every plane on the roof, not the footprint of the house.
A 1,800 square foot ranch and a 1,800 square foot two-story colonial have wildly different roofs. The ranch puts its entire floor area under one roof. The colonial stacks half of it, so the roof might be 1,000 square feet of footprint before pitch is applied. Same house size, roughly half the roof.
This is the first reason square footage of living space tells you nothing useful about a roof price.
Pitch multiplies the area
After footprint comes slope. The steeper the roof, the more surface sits above the same footprint. The multipliers are fixed geometry.
| Pitch | Area multiplier | 1,000 sq ft footprint becomes |
|---|---|---|
| Pitch4/12 | Area multiplier1.054 | 1,000 sq ft footprint becomes1,054 sq ft |
| Pitch6/12 | Area multiplier1.118 | 1,000 sq ft footprint becomes1,118 sq ft |
| Pitch8/12 | Area multiplier1.202 | 1,000 sq ft footprint becomes1,202 sq ft |
| Pitch10/12 | Area multiplier1.302 | 1,000 sq ft footprint becomes1,302 sq ft |
| Pitch12/12 | Area multiplier1.414 | 1,000 sq ft footprint becomes1,414 sq ft |
A 12/12 roof carries 34 percent more material than a 4/12 roof over the same footprint. That is before anything about labor.
Steepness costs twice
Pitch adds material, and then it adds labor on top of the material it added.
At 4/12 and below, a crew walks the roof. Somewhere around 7/12 to 8/12, most crews start using roof jacks and planks, and every bundle has to be staged rather than dropped. Above that, the work slows down again and fall protection setup gets more involved. Tear-off is slower too, because debris does not stay where it lands.
A steep, cut-up roof can take twice the crew-days of a simple gable roof with the same square count. Labor is the largest line in a roof price, so that shows up directly.
How many layers are up there now
One layer of shingles or two changes tear-off labor and disposal volume, both roughly doubling. Disposal is billed on weight and volume, so a second layer is not a rounding error.
It also affects sequencing. The deck has to be dried in before the crew leaves each day, which means a two-layer roof gets torn off in smaller sections, which slows the whole job.
On Connecticut housing stock, second layers are common on homes that were re-roofed once in the 1980s or 1990s. Post-war Capes and ranches in places like Manchester are a frequent case.
Valleys, dormers, chimneys and skylights
A plain gable roof is two rectangles. Every break in that geometry costs money.
- Valleys. Each one is cut, lined with ice barrier, and either woven, closed-cut or metal-lined. Valleys generate waste, because shingles are cut on an angle and the offcut is often unusable.
- Dormers. Each dormer adds two or three small planes, step flashing on both sides, and a lot of cutting for very little covered area.
- Chimneys. New step flashing and a counterflashing detail cut into the masonry is real labor. Reusing old flashing is where cheap quotes hide.
- Skylights. Flashing kits, and the honest conversation about whether a 20-year-old skylight should be replaced while the roof is open. Reflashing an old unit and having it leak later is the worst outcome.
- Sidewall transitions. Where a roof plane dies into a wall, kickout flashing at the bottom is what keeps water out of the wall cavity. It is small, cheap, and skipped constantly.
Two houses with identical square counts can differ by 30 percent on labor purely on how many of these details exist.
Access and staging
This is invisible from a spec sheet and very real on the job.
- Can a dumpster or dump trailer get within throwing distance of the roof, or does debris have to be carried?
- Is there a driveway that can hold a delivery truck, or does material get carried from the street?
- Can shingles be loaded onto the roof by conveyor or boom, or are they going up a ladder on someone's shoulder?
- Are there mature trees over the roof, a pool, a deck, patio furniture, or landscaping that has to be protected?
- Are the neighbors close enough that staging has to happen on one narrow side?
Dense older neighborhoods, tight urban lots and heavily landscaped properties all cost more to work on than a suburban lot with an open driveway.
What the deck turns out to be
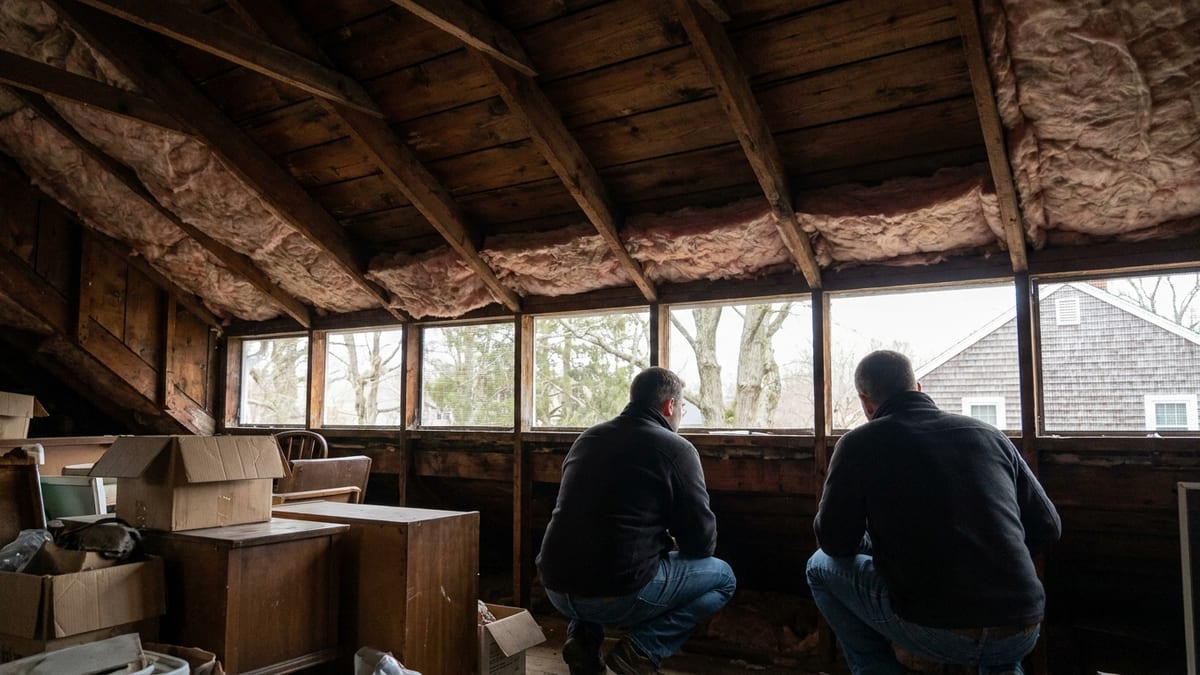
Until the old roof is off, nobody knows the condition of the sheathing with certainty. Board decking on pre-1950 homes, plank gaps too wide for modern nail holding, delamination under an old leak, or rot at the eaves from years of ice damming all show up after tear-off.
On a house that has been leaking at a valley for a decade, deck replacement can add a meaningful sum. On a sound 1990s roof it may add nothing.
Material, and the fastening the material requires
Three-tab and architectural shingles are not the same product, and neither are the accessories under them. Ice barrier coverage, synthetic versus felt underlayment, drip edge, ridge vent and starter strip are all separate lines that can be present or absent.
Fastening matters too. A shingle's published wind rating only applies when it is nailed the way the manufacturer requires to earn that rating, which for high-wind coverage usually means six nails per shingle in a defined nail zone rather than four. Two extra nails on every shingle is measurable labor and it belongs in the price. The town figures behind this are covered in detail in the code numbers post, and the material comparison lives on the roofing materials section.
For reference, general Connecticut ranges on a typical home run roughly $8,000 to $25,000 for a three-tab asphalt roof and $10,000 to $30,000 for architectural shingles, with cedar shake from about $20,000 past $50,000. Those are ranges, not quotes, and everything above is why the range is that wide.
A worked illustration
This is arithmetic, not a customer story. Two hypothetical colonials, same street, same era.
| Factor | House A | House B |
|---|---|---|
| FactorRoof footprint | House A1,100 sq ft | House B1,250 sq ft |
| FactorPitch | House A6/12 | House B10/12 |
| FactorSloped area | House Aabout 1,230 sq ft | House Babout 1,630 sq ft |
| FactorSquares | House Aabout 12.3 | House Babout 16.3 |
| FactorExisting layers | House A1 | House B2 |
| FactorValleys | House A2 | House B6 |
| FactorDormers | House A0 | House B3 |
| FactorChimneys and skylights | House A1 chimney | House B1 chimney, 2 skylights |
| FactorAccess | House Aopen driveway | House Bcarry from street |
House B has about a third more area, twice the tear-off, three times the valleys, three dormers to flash, two skylights to decide about, and a harder site. Nothing about that gap is a markup. It is a different job that happens to be next door.
What to do with this as a homeowner
Comparing quotes usefully means comparing the same measured roof, not the same address.
- Ask each contractor for the square count they measured and the pitch they used. If two numbers differ by more than a square or so, one of them measured wrong.
- Ask how many layers they are pricing to remove.
- Ask for the nail count per shingle and the ice barrier coverage in writing.
- Ask for the per-sheet deck replacement price up front.
- Ask what is included for flashing at the chimney and any sidewall.
A quote that answers all five is comparable to another quote that answers all five. The one that comes back with a single number and a shingle brand is not comparable to anything. There is more on reading the document itself in the post on how to read a roofing quote.
If you want a written price on your own roof, someone from our roofing team comes out, measures the planes, checks the attic where accessible, and gives you an itemized number you can hold against anyone else's. You can start that at get an estimate.