Short answer
Board and batten falls inside the same published Connecticut siding ranges as lap siding — roughly $8,000 to $35,000 for vinyl and $18,000 to $80,000 or more for James Hardie — but on the same house it usually lands in the upper part of that range. The battens add material, cut lines and fastening labor, and a vertical layout needs solid backing to nail into. Wall area, trim complexity and what the crew finds behind the old siding move the number more than the pattern does.
On this page
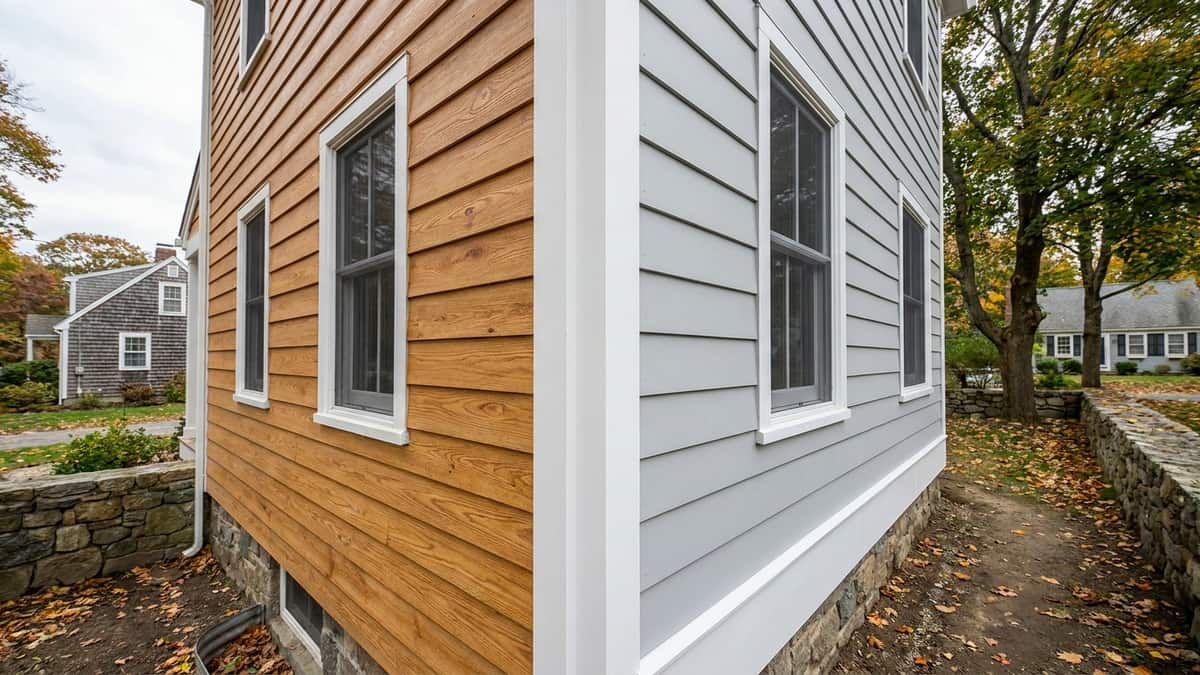
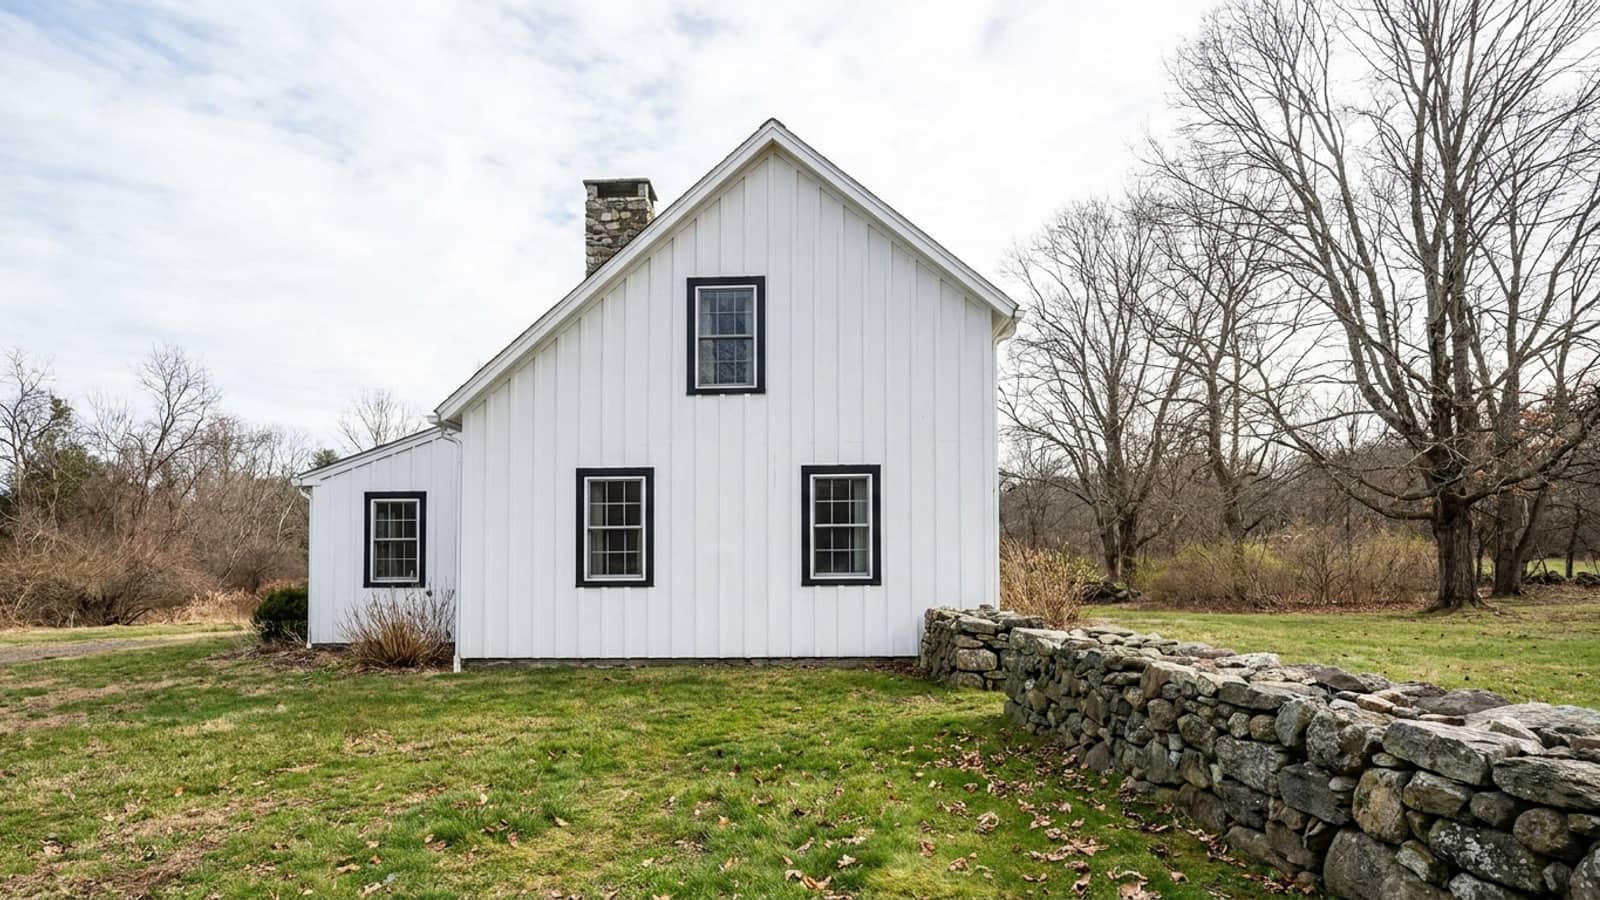
Board and batten is a pattern, not a material. That one fact settles most of the cost question: the price you pay is driven by whether the boards are vinyl, fiber cement or cedar, and the vertical layout then pushes the job toward the upper part of that material's range rather than creating a separate price category.
Here is what actually moves the number on a Connecticut house, and where the pattern is worth the premium.
The published Connecticut ranges
These are general Connecticut ranges that depend on the specific house. They are not a quote, and they cover the whole exterior, not a single wall.
| Material | Connecticut range | Lifespan | Maintenance |
|---|---|---|---|
| MaterialVinyl | Connecticut range$8,000 to $35,000 | Lifespan20 to 30 years | MaintenanceRinse with a hose |
| MaterialJames Hardie fiber cement | Connecticut range$18,000 to $80,000 or more | Lifespan40 to 50+ years | MaintenanceRepaint every 15+ years |
| MaterialCedar | Connecticut range$25,000 to $60,000 or more | Lifespan20 to 40 years | MaintenanceRe-stain every 3 to 5 years |
A board and batten job in any of those materials tends to sit higher inside the range than a lap siding job on the identical house. We break down the general drivers of a siding price in our post on what new siding costs in Connecticut; this post is about what the vertical pattern specifically adds.
Why the pattern costs more
Four things, in rough order of impact.
- You buy two products instead of one. Panels or wide boards, plus a batten for every vertical joint. On a wall with 16-inch batten spacing, that is a lot of linear footage of trim stock.
- Every batten is a layout decision. Battens have to land on joints, stay plumb, and come out evenly at corners and around windows. That is measured work, not repetitive coursing.
- Openings get busier. Windows and doors interrupt vertical runs differently than horizontal ones. Head flashing, trim returns and batten terminations at each opening all take time.
- The wall may need backing. Vertical siding wants something solid to fasten into at regular intervals. On a house with plank sheathing, foam sheathing, or no sheathing worth nailing to, the crew adds furring or blocking before a single board goes up.
Material by material
Vinyl
Vertical vinyl panel systems are the least expensive route to the look. The batten profile is molded into the panel rather than applied as a separate piece, so the shadow line is shallower and the reveal is fixed by the manufacturer. You give up some depth and you give up control over spacing, and you get a wall that needs nothing but a rinse for 20 to 30 years. If budget is the constraint and the house is a straightforward Colonial or Cape, this is a defensible answer, and the details on profiles and grades are on our vinyl siding page.
James Hardie fiber cement
Fiber cement gives you a true applied batten over a vertical panel, which is where the deep shadow line comes from. It holds paint and dimension through freeze-thaw cycling, does not rot or warp, is fire-resistant, and carries a 30-year non-prorated warranty. The ColorPlus factory finish adds a 15-year color warranty. It is also the material where the labor premium for battens is most visible, because every batten is cut, fastened and caulked as its own piece. We are James Hardie Elite Preferred installers and go through the product lines on our fiber cement page.
Cedar
Real cedar board and batten is the original version of this detail and still the most convincing one on an antique house or a barn-style addition. It is also the highest-maintenance option on the list: re-stain every three to five years, and on a shoreline wall exposed to salt air, sooner. Cedar makes sense when the house and the owner both justify the upkeep, and it is an expensive mistake when neither does.
What is behind the old siding decides the labor
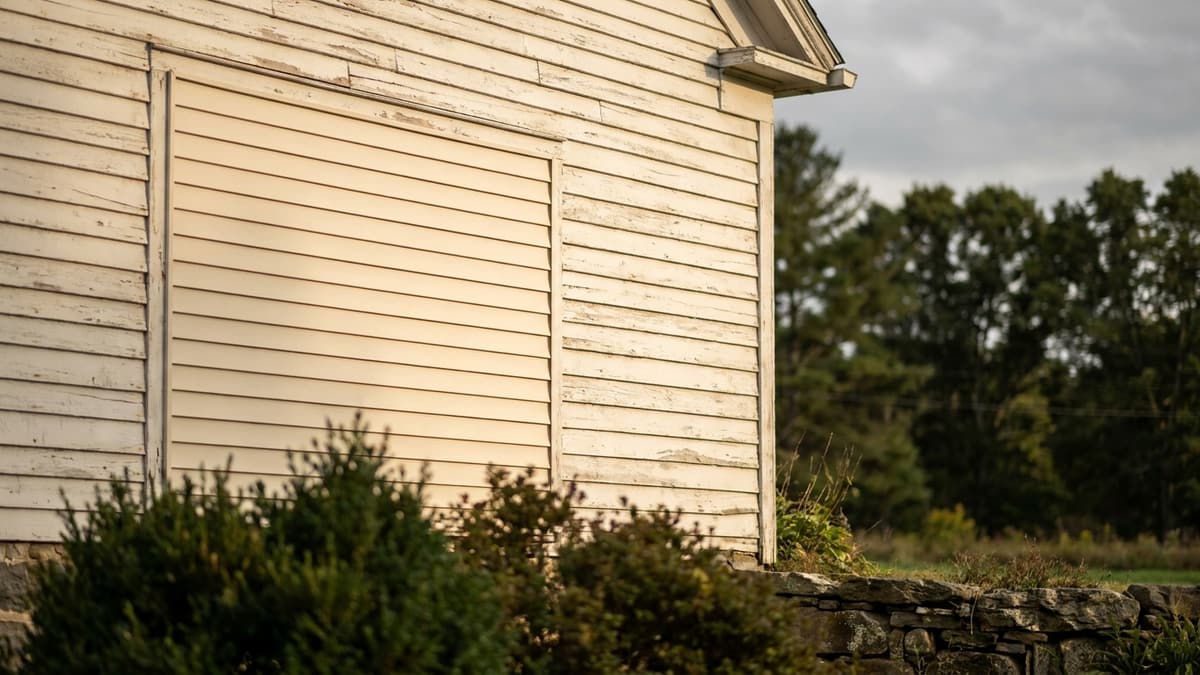
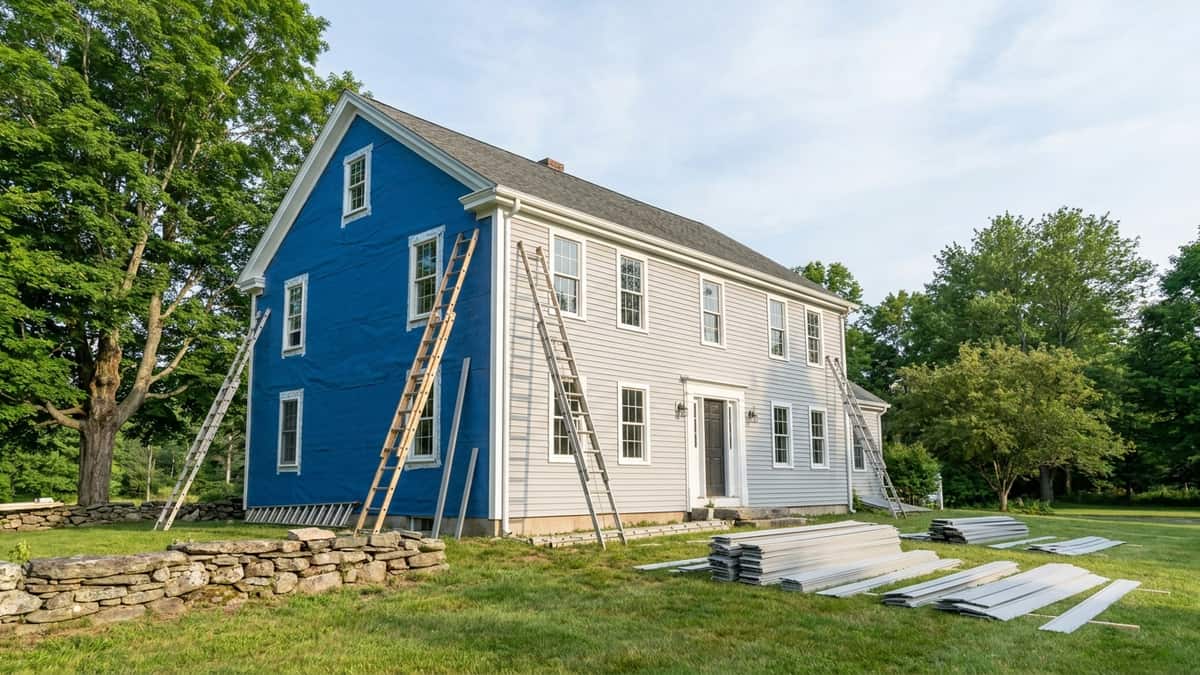
The single largest source of variance in any siding price is what the crew finds after demolition. Soft sheathing, hidden rot at a band joist, failed flashing over a bay window, or a wall that was never properly drained all have to be corrected before new siding goes on. None of that is visible during the estimate, which is why an honest quote includes an allowance and a unit price for sheathing replacement rather than a flat promise.
Vertical siding raises the stakes slightly because of the furring question. Furring strips over the water-resistive barrier create a drainage gap, which is generally good for a wall, but they also push the siding plane out. Window and door trim, corner boards and rooflines all have to be detailed to that new depth. A crew that skips the detailing gets trim that looks buried.
Permits, historic districts and wind
Most Connecticut towns do not require a building permit for a straightforward like-for-like siding replacement. A permit is generally required once the scope grows to exterior insulation, sheathing replacement, altered openings, or structural repair discovered after demolition. Because board and batten jobs more often involve furring or added insulation, it is worth asking the building department before the job is scheduled rather than after the walls are open.
Historic districts are the part homeowners miss. Under Connecticut General Statutes Sec. 7-147f(a), replacing siding with similar materials in a local historic district does not require a Certificate of Appropriateness. It is required when the material type changes or when the configuration changes. Going from horizontal clapboard to vertical board and batten is a configuration change, so a house in a district like the one near the Glastonbury Town Green should plan on a commission meeting in the schedule. We note that in how we sequence work on our Glastonbury siding page.
Wind matters for fastening. Appendix AY of the 2022 Connecticut State Building Code assigns every town an ultimate design wind speed, 120 mph in most towns we serve and 125 mph in Guilford, Madison and New Haven. Every one of them is inside a designated hurricane-prone region. Siding manufacturers publish fastener type, spacing and edge distance to meet those pressures, and a vertical installation has a different fastening pattern than lap siding. The rating only holds if the crew follows the printed schedule.
When board and batten is the wrong choice
It is not a universal upgrade. Three cases where it works against the house:
- A house whose proportions are horizontal. Long, low Ranches and split-levels often read better with lap siding. Vertical boards can make a low roofline look compressed.
- A budget that is already tight. If the money only stretches to either good flashing details or a premium pattern, take the flashing. A plain lap wall that keeps water out beats a handsome wall that does not.
- A whole-house conversion when a gable or dormer would do. Board and batten used as an accent on gable ends, entry bumpouts or dormers gives most of the visual effect for a fraction of the material and labor, which is how a lot of Connecticut farmhouse remodels handle it.
Getting a number for your house
Wall area, trim complexity, batten spacing, material and the condition of the sheathing all have to be measured before anyone can price this honestly. Our full material lineup is on the siding services page. When you are ready, request an estimate through our estimate form: someone comes out, measures the house, looks at what is behind the siding where we can, and gives you a written, itemized price you can compare against anyone else's.