
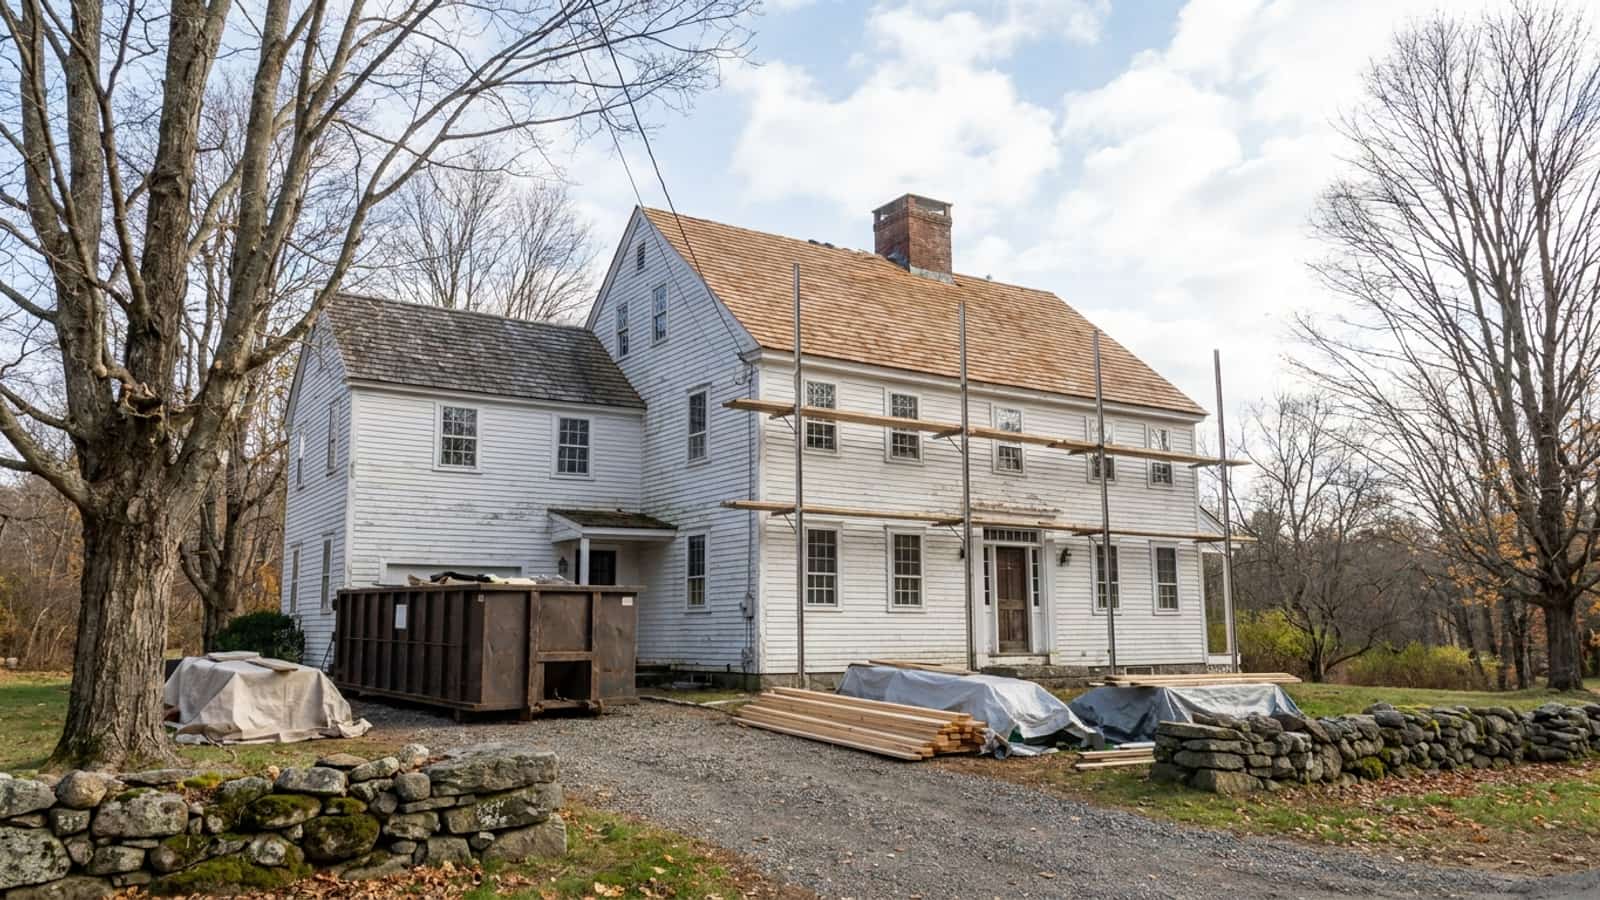
Short answer
Water comes first, so an active roof leak or open wall outranks anything cosmetic no matter how tired the siding looks. After that, sequence by what actually shares labor: siding and windows are genuinely more efficient done together, while roof and windows have almost no overlap and can be spaced years apart. Roof before siding is the right order when both are due, because the roof edge details get built into the wall.
On this page
The order is set by water, not by appearance. If the roof is leaking, or the wall behind the siding is wet, that work goes first regardless of how tired everything else looks from the street. Nothing else on the list gets worse while you wait; water damage does, and it gets worse in the parts of the house that cost the most to fix.
Once water is under control, sequencing becomes an economic question: which of these three projects share enough labor that doing them together actually saves money, and which are effectively independent.
First rule: fix what is letting water in
A roof leak, a failed roof-to-wall flashing, or siding with open joints at trim and openings all belong in the same category. They are not maintenance items you schedule around a vacation. They are the reason a $14,000 roof turns into a $14,000 roof plus sheathing replacement plus interior repair.
The distinction worth making is between a roof that is leaking and a roof that is old. An old roof with a localized problem is often a repair, not a replacement, and an honest inspection will say so. Our roofing page breaks out repair and replacement separately for that reason. What matters for sequencing is that an active leak jumps the line, and a roof that has ten years left does not.
Which pairs genuinely save money together
Contractors talk about bundling as if all three trades combine equally well. They do not. Here is where the overlap is real.
| Combination | Shared work | Savings |
|---|---|---|
| CombinationSiding + windows | Shared workTrim, flashing, house wrap, caulking, staging | SavingsSubstantial |
| CombinationRoof + siding | Shared workStaging, dumpster, edge and wall flashing coordination | SavingsModerate |
| CombinationRoof + windows | Shared workStaging and mobilization only | SavingsMinimal |
| CombinationAll three | Shared workEverything above, plus one disruption instead of three | SavingsModerate to substantial |
Siding and windows
This is the pairing where the money is. A full-frame window replacement requires removing siding and trim around the opening, installing flashing, then putting it all back. If the siding is coming off anyway, that work is already in the scope. Doing windows first and siding two years later means paying for the same trim and flashing detail twice, and it means the new siding has to be cut to fit trim that was installed under different conditions.
It also produces a better result. Window flashing is meant to be integrated with the water-resistive barrier behind the siding, in shingle fashion, so water that gets past the cladding drains out rather than into the wall. That integration is straightforward when the wall is open and awkward when it is not. If you are considering both, look at how the siding and windows scopes overlap on your particular house before deciding to split them.
Roof and siding
Moderate overlap. You share staging, dumpster and site setup, which is real money on a two-story house. More importantly, you get the sequence right: roof first, then siding, so that drip edge, step flashing at dormers and kick-out flashing at roof-to-wall intersections are installed and then covered correctly by the wall. Doing it the other way around means cutting into new siding to install flashing that should have been there first.
Roof and windows
Almost no shared labor. Different crews, different materials, different parts of the building. If your budget only stretches to one, there is no efficiency argument for pairing these, and no penalty for doing them years apart.
Permits change the sequence more than most people expect
Roof replacement requires a building permit in every town we serve, and only a contractor registered as a Home Improvement Contractor can pull it on your behalf. That means an inspection, and it means the schedule depends partly on the town's building department.
Siding and windows are different. Most Connecticut towns do not require a permit for a like-for-like replacement where nothing structural changes and no opening is resized. A permit is generally required once the scope grows: adding exterior insulation, replacing sheathing, altering an opening, or structural repair discovered after demolition.
That asymmetry matters for planning. A roof project has a permitting step baked into it. A siding project may not, until the old siding comes off and the sheathing turns out to be soft, at which point the scope changes and the permit question comes back. Build that possibility into your budget rather than your schedule.
Egress is the trap in window sequencing
Separately from permits, every bedroom needs at least one window meeting egress dimensions. An insert replacement sits inside the existing frame and loses clear opening. On a window already near the minimum, that reduction can take a compliant bedroom out of compliance. If a bedroom window is borderline, resolve it as part of the window project, not afterward.
Historic districts
If the house sits in a local historic district, Connecticut General Statutes Sec. 7-147f(a) governs. Replacing roofing, siding or windows with similar materials does not require a Certificate of Appropriateness. Changing the material type — slate to asphalt, wood to vinyl — or changing the configuration does.
The sequencing consequence is simple. A like-for-like project can start when the crew is available. A material change waits for a commission meeting, and commissions meet on their own calendar. If you are planning both a like-for-like roof and a material-change siding job, start the review process for the siding early and let the roof proceed on its own timeline.
The honest case against bundling
Bundling is sold harder than it deserves. Three points worth weighing:
- It does not reduce material cost. Shingles, siding and windows cost what they cost. What you save is mobilization, staging and one round of disruption rather than three. That is worth having, but it is not a discount on the largest line items.
- It concentrates the decision. Spending $35,000 at once means choosing colors, materials and details for the whole exterior in a single window of time. Homeowners who split projects often make better second choices because they have lived with the first.
- It can push financing past comfort. A payment that works on a roof alone may not work on a roof plus siding. There is no penalty for doing the roof this year and the siding in three years, provided the roof-to-wall flashing was done properly when the roof went on.
The one combination where splitting genuinely costs you is siding and full-frame windows. Everything else can be staged without waste.
Timing within the Connecticut year
Asphalt shingles need temperatures above roughly 40 degrees to seal properly, which makes late spring through fall the practical window for roofing, with September and October the busiest months. Siding and windows are less temperature-sensitive, though sealants and adhesives have their own limits.
If you are doing a roof and siding in the same season, the roof should lead. If the roof has to wait for warm weather and the siding does not, and the siding work is purely cosmetic, consider whether the siding is better held until after the roof rather than done ahead of it.
Coverage and the local building department differ by town, and the service areas page lists the fifteen communities we work in.
How to get a sequence you can actually budget
The useful version of this conversation happens at the house. Someone comes out, looks at all three systems, measures, and gives you a written price for each — separately, so you can see what bundling actually saves rather than taking it on faith. Ask for the roof, siding and window numbers broken out even if you intend to do all three, because that is the only way to judge whether the combined price reflects real shared labor.
If you want that written breakdown, request an estimate and say up front that you are deciding on order, not just on price. It changes what gets measured.