Short answer
Who approves exterior work depends on whether the component belongs to you or to the association, and that is defined in the declaration and bylaws rather than in the building code. In most Connecticut condominiums the association controls the roof and the siding while unit owners handle windows, but plenty of documents say otherwise. Read the declaration and the architectural guidelines before you select a product or sign a contract.
On this page
- Start with the declaration, not the board president
- What an architectural review submission should contain
- Association approval and town permits are two different things
- Wind and snow numbers still apply inside a community
- Historic districts are a separate layer again
- The honest case for waiting
- What we can do inside the process
Before you pick a shingle color or a siding brand, find out whether the decision is yours. In an attached community, and in many detached subdivisions with a homeowners association, the exterior of your home is governed by a recorded document that was written before you moved in. That document, not the contractor and not the town, decides what you are allowed to install.
This post covers how that approval actually works in Connecticut, what to read, what to submit, and how association review interacts with the separate question of town permits.
Start with the declaration, not the board president
Connecticut condominiums and other common interest communities are governed by the Connecticut Common Interest Ownership Act, found at Chapter 828 of the General Statutes, along with the community's own recorded documents. The statute sets the framework. The documents set the rules for your specific roof and your specific windows.
There are normally three documents that matter, and they rank in this order:
- The declaration, which defines what is a common element, what is a limited common element, and what is unit property.
- The bylaws, which say who has authority to approve changes and how decisions are made.
- The architectural guidelines or rules, which list approved colors, materials and submission requirements.
If you did not receive copies at closing, the association or the management company has them, and the declaration is recorded on the town land records.
Common element, limited common element, unit
These three terms decide almost everything about cost and control. The language varies community to community, so treat the table below as the common pattern rather than the rule for your address.
| Component | Often classified as | Who typically controls the decision |
|---|---|---|
| ComponentRoof covering on an attached building | Often classified asCommon element | Who typically controls the decisionAssociation |
| ComponentSiding and exterior trim | Often classified asCommon element | Who typically controls the decisionAssociation |
| ComponentWindows and exterior doors | Often classified asUnit or limited common element | Who typically controls the decisionUnit owner, subject to approval |
| ComponentSkylights | Often classified asVaries widely | Who typically controls the decisionRead the declaration |
| ComponentDecks, patios, stoops | Often classified asLimited common element | Who typically controls the decisionShared, with assigned use |
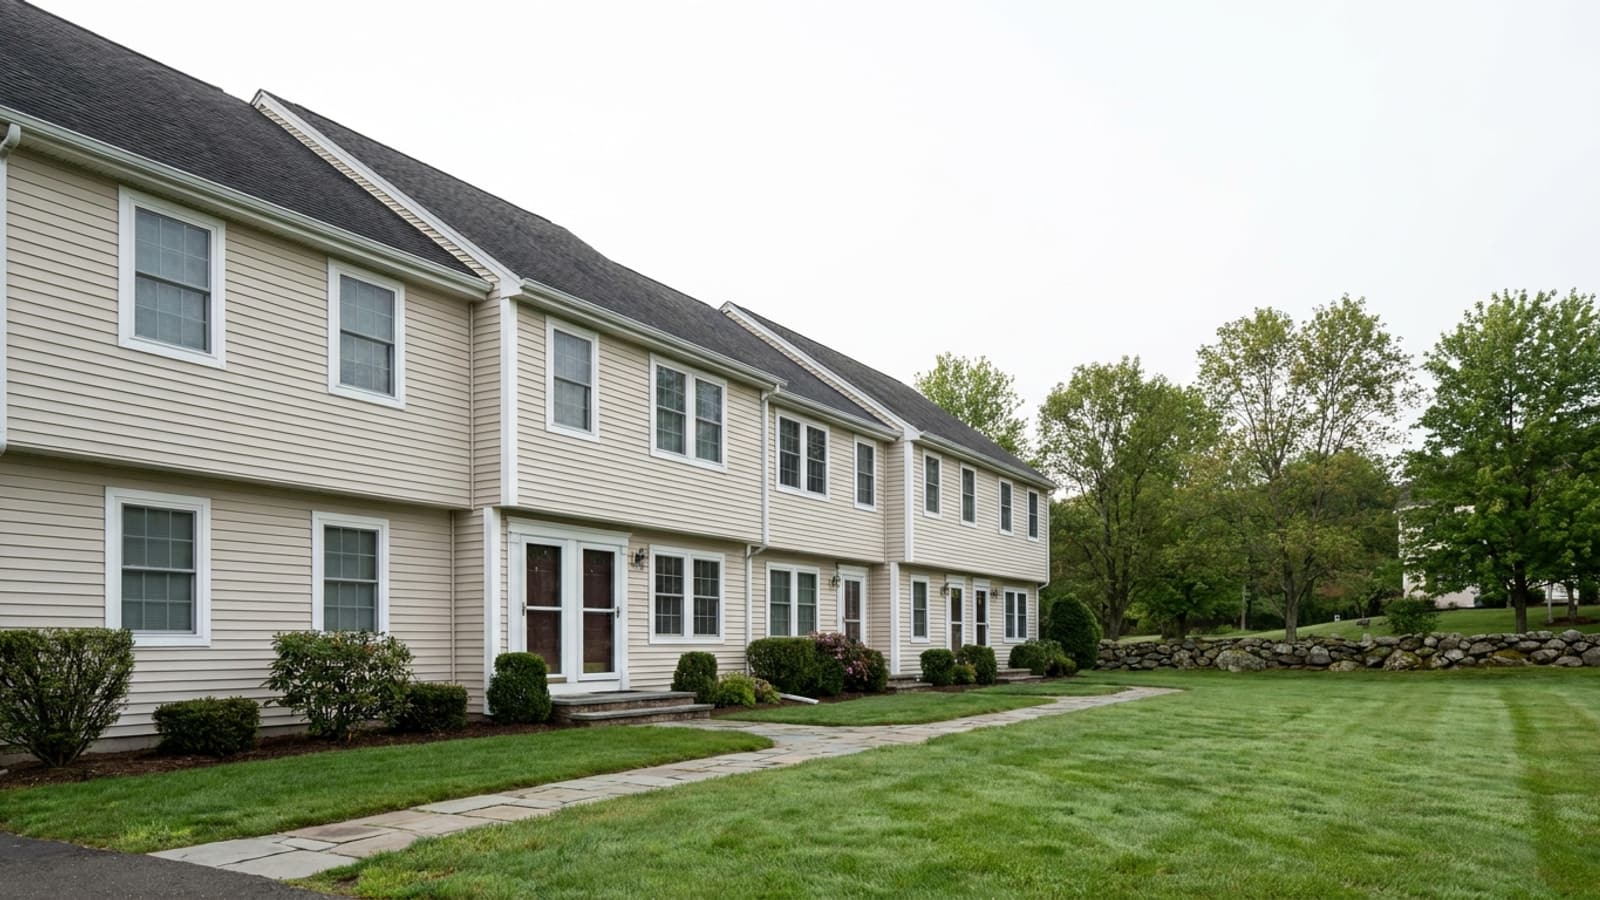
In a detached single family subdivision with an HOA, the house is yours and the association's authority is usually limited to architectural review of visible changes. That is a much narrower power than a condominium board holds, but it still means the color and material are subject to approval.
What an architectural review submission should contain
Most denials and delays come from incomplete submissions, not from boards being difficult. A committee cannot approve a product it cannot identify. Give them a package that can be voted on in one meeting.
- The manufacturer, product line and exact color name. Not "beige vinyl" but the brand, the profile and the color as printed on the sample.
- A physical sample or color chip where the rule involves appearance.
- The product data sheet, which shows the profile dimensions and the wind rating.
- For windows, the NFRC label numbers. All of Connecticut is in the ENERGY STAR Northern zone, which under version 7.0 means a U-factor of 0.22 or lower and a solar heat gain coefficient of at least 0.17. The SHGC number is a minimum, not a maximum, because in a heating climate a window that blocks too much sun costs you free winter heat.
- A simple statement of scope and whether anything visible is changing: grille pattern, trim width, sash color, roof ridge vent profile.
- The contractor's Connecticut Home Improvement Contractor registration and certificate of insurance. Many associations require a certificate naming the association as an additional insured.
Like-for-like is the fastest path
A replacement that matches the existing product in material, profile and color is the easiest thing a board can approve, and in many communities the guidelines allow staff or committee sign off without a full board vote. The moment you change the material type, the grille pattern or the color, you are asking for a real decision from a group of volunteers who meet on a schedule.
This is worth knowing before you fall in love with a product. Our window service pages list the brands and styles we install, and it is cheaper to check the community standard first than to re-specify after a denial.
Association approval and town permits are two different things
Board approval is a private contractual matter. A building permit is a municipal one. Getting one does not get you the other.
| Work | Town permit | Association approval |
|---|---|---|
| WorkRoof replacement | Town permitRequired in every town we serve | Association approvalUsually required, often association led |
| WorkSiding replacement, like-for-like | Town permitUsually not required | Association approvalUsually required |
| WorkWindow replacement, same opening size | Town permitUsually not required | Association approvalOften required for visible changes |
| WorkResized opening or new window | Town permitRequired | Association approvalRequired |
Siding and window permits become necessary once the scope grows past a simple swap: exterior insulation, sheathing replacement, altered openings or structural repair discovered after demolition. We cover that distinction in more detail in our post on permits for roofing, siding and windows.
One code item that catches condominium owners in particular: an insert window sits inside the existing frame and loses clear opening. A bedroom that barely met egress dimensions with the original sash can fall short with a replacement insert, and the association's uniform appearance rule does not override that. Measure the clear opening before ordering.
Wind and snow numbers still apply inside a community
The association can tell you what the roof looks like. It cannot change what the state building code requires it to withstand. Appendix AY of the 2022 Connecticut State Building Code assigns every municipality an ultimate design wind speed and a ground snow load. In the towns we serve those are 120 or 125 mph for wind and 30 or 35 psf for snow, with Guilford, Madison and New Haven at 125 mph, higher than Greenwich, Stamford, Westport and Fairfield at 120 mph. Avon, Farmington and Simsbury carry the 35 psf snow load.
That matters for a board writing a community standard, because a shingle's wind rating is only valid when it is fastened the way the manufacturer requires to earn it. For high-wind coverage most manufacturers specify six nails per shingle in a defined nail zone rather than four. A proposal to the board that does not state the nail count is not comparable to one that does.
Historic districts are a separate layer again
If the community sits inside a local historic district, a third approval may be involved. Under Connecticut General Statutes Sec. 7-147f(a), replacing roofing, siding or windows with similar materials does not require a Certificate of Appropriateness, but changing the material type or the configuration does. That is explained fully in our post on historic district rules for exterior work. An association can be stricter than the historic commission, and often is.
The honest case for waiting
There is a real argument against pushing a single unit's project through ahead of the community. If the association is planning a building-wide siding or roof replacement within a few years, an individual owner who replaces now may pay twice: once for the work, and again through the special assessment that funds everyone else. Ask the board two questions before you commit:
- What is in the reserve study for this component, and in what year?
- Has the board discussed a community-wide replacement, even informally?
If the answer is that a project is two years out, waiting is usually the cheaper decision. If the answer is that there is no plan and no funding, your work stands on its own and matching the existing product protects you from being told later that it is noncompliant.
What we can do inside the process
We work on both sides of this: individual unit owners who need an approvable specification, and boards that need a written scope they can put in front of owners. Practically, that means product data and color names in writing, a line-item scope rather than a single total, and documentation formatted so a committee can read it. Our siding service page sets out the material options and the maintenance trade-offs that usually come up in those discussions.
When you are ready, request a written estimate at /get-estimate. Someone comes out, measures, and gives you a written price with the product and scope spelled out, which is exactly the document an architectural committee needs to see. Bring the association's guidelines to that appointment and the specification can be written to match them the first time.